




Address
4205 Duvall Avenue, Baltimore, MD
Price
$ 295,000
Property Attributes
- MLS#MDBA2222586
- TypeSingle Family
- Listing Status ACTIVE
- CountyBALTIMORE CITY
- CityBaltimore
- NeighborhoodWindsor Hills
- Zip21216
- StyleColonial
- Year Built1925
- Taxes$ 4838
- Price$ 295,000
- Bedrooms3
- Full Bathrooms2
- Half Bathrooms1
- Sqr Footage1456
- Lot Size0.19 Acres
Data Source:
Bright MLS
Property Description
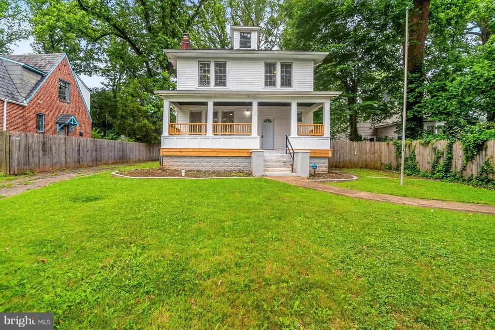
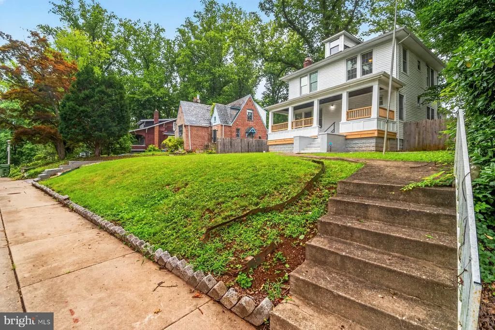
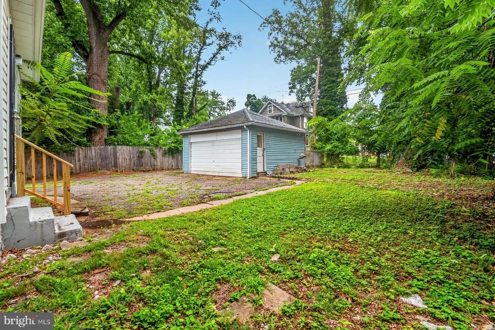
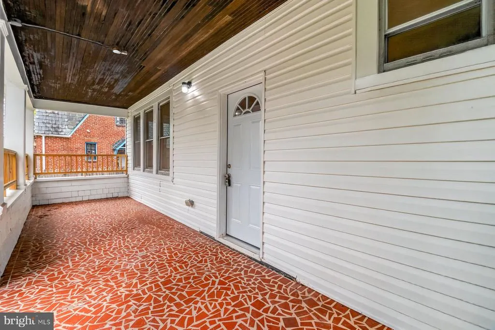
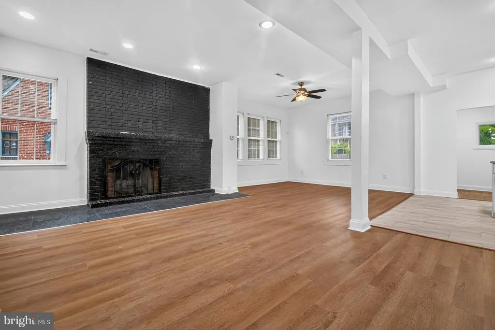
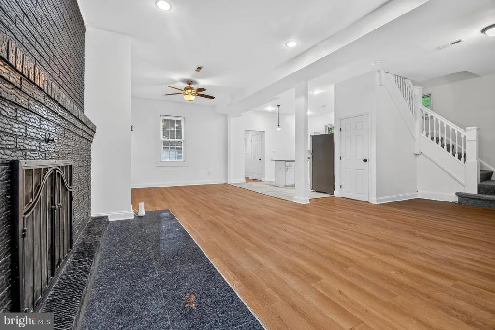
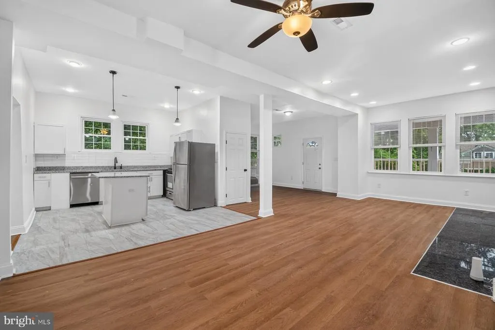
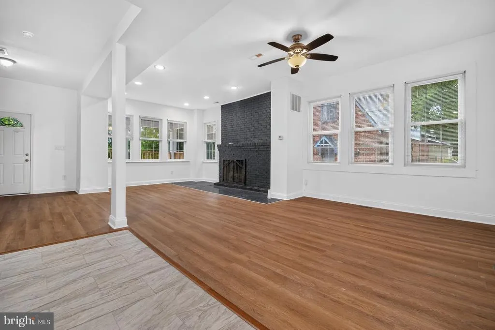
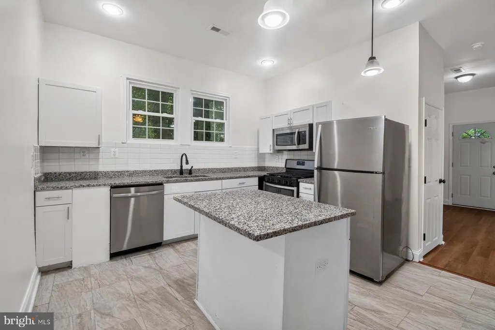
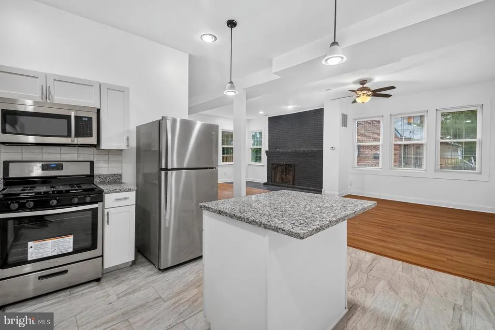
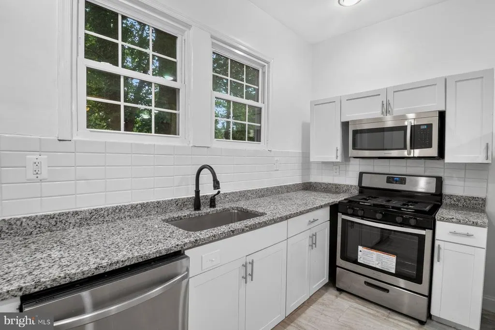
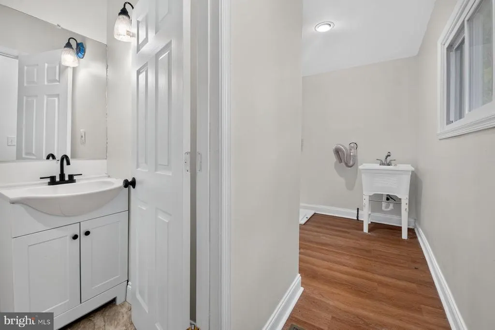
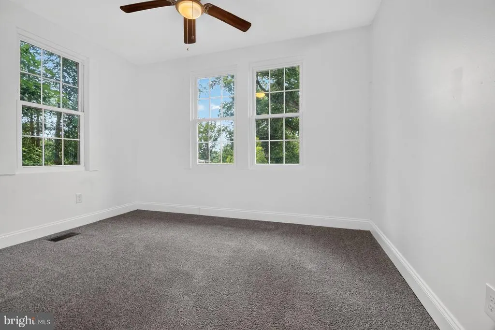
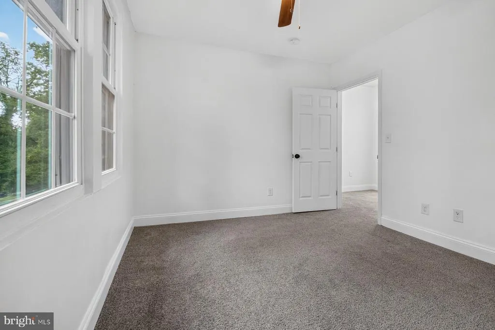
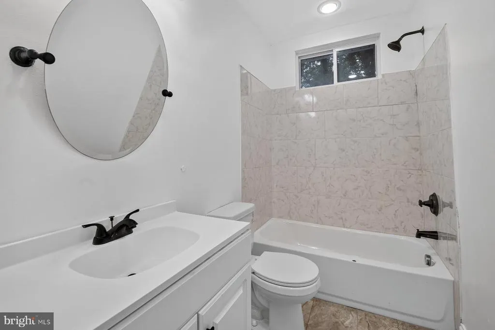
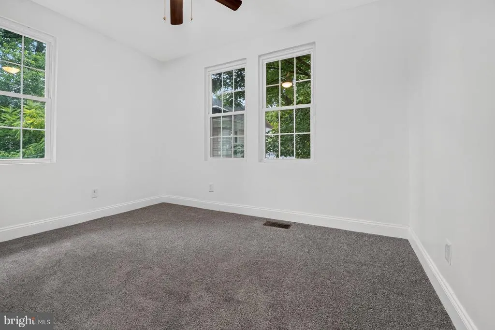
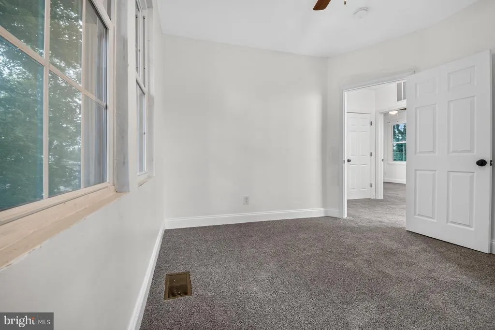
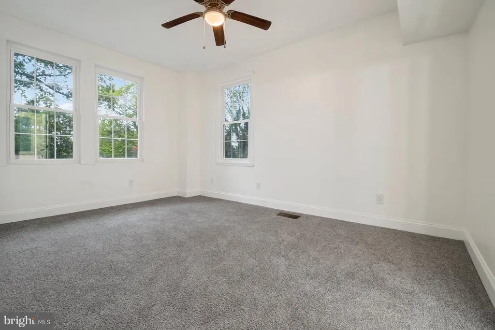
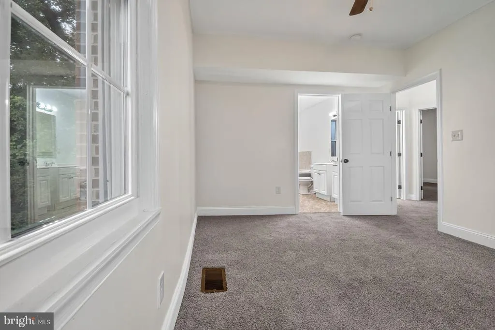
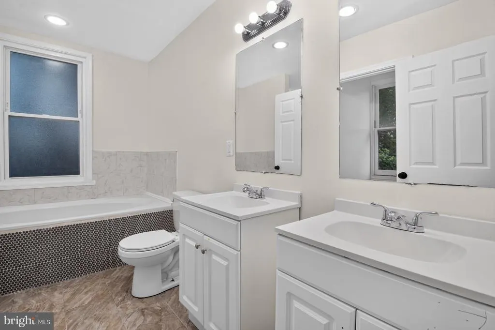
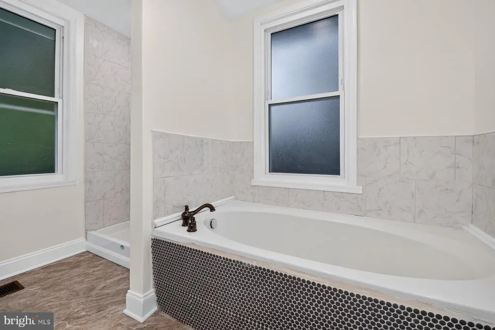
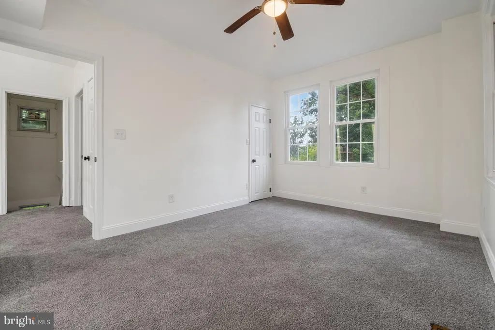
Welcome to 4205 Duvall Avenue, a spacious Colonial nestled in the charming Windsor Hills neighborhood of Baltimore. Offering over 2 finished levels, this home presents an outstanding opportunity for buyers seeking space, character, and the chance to build equity through their own finishing touches. Major renovations have already been completed, allowing the next owner to focus on cosmetic updates and personal style rather than costly mechanical improvements. The inviting main level features soaring 10-foot ceilings and an open, flexible floor plan that provides endless possibilities for everyday living and entertaining. Upstairs, you'll find three generously sized bedrooms, including a spacious primary suite with a large en-suite bathroom and walk-in closet. The walk-up third-floor attic offers abundant storage or exciting potential for additional finished living space. An unfinished basement provides even more room for storage, a workshop, or future expansion. Outside, the oversized driveway offers ample off-street parking, while the detached garage presents additional storage or expansion possibilities. Significant updates completed in recent years include a new roof, vinyl siding, vinyl replacement windows, HVAC system, water heater, updated electrical and plumbing, and more, providing peace of mind for years to come. All required Baltimore City permits have been completed, and the property has satisfied the City's Use & Occupancy requirements. With the major improvements already behind you and priced to reflect the remaining cosmetic work, this is an exceptional opportunity to create value while making the home your own. This property qualifies for Grant and Closing Costs assistance - inquire with the listing agent for more information on this.
| Price History | |
|---|---|
| 7/8/2026 | Listed $295,000 |
General Features
| Living Area | 1456 |
|---|---|
| Sewer | Public Sewer |
| Heating | Central |
| Cooling | Central A/C |
| Possession | 0-30 Days CD |
| Roof | Architectural Shingle |
| Zoning | . |
| Garage Spaces | 2.00 |
| Patio/Porch Features | Porch(es) |
| Architectural Style | Colonial |
| Construction Materials | Frame,Aluminum Siding,Brick Veneer |
| School District | BALTIMORE CITY PUBLIC SCHOOLS |
| Year Built | 1925 |
| Levels | 2 |
| Tax Year | 2026 |
| Ownership | Fee Simple |
| Cool Fuel | Electric |
| Section | 04 |
| Accessibility | None |
| County | BALTIMORE CITY |
| New Construction | No |
| Property Type | Residential |
| HOA | No |
| Subdivision Name | WINDSOR HILLS |
| Garage Y/N | Yes |
| Water Access Y/N | No |
| Other Structures | Above Grade,Below Grade |
| Full Baths | 2 |
| Status | ACTIVE |
| Directions | GPS |
| City | BALTIMORE |
| Senior Community Y/N | No |
| Lot Size Units | Square Feet |
| Lot Size Square Feet | 8400.00 |
| Tax Assessed Value | 208133.0 |
| Tax Annual Amount | 4838.0 |
| Structure Type | Detached |
| Condo/Coop Association fee Y/N | No |
| Bathrooms Count Main Level | 1.00 |
| Price Per Sq Ft Total AG | 202.61 |
| Acceptable Financing | Conventional,Cash,FHA,VA |
| Vacation Rental Y/N | No |
| Total SQFT | 2184 |
| Standard Status | Active |
| Year Built Source | Assessor |
| Legal Subdivision | Ward 28 |
| Tax Lot | 007 |
Interior Features
| Heating Fuel | Natural Gas |
|---|---|
| Basement | Daylight,Partial,Full,Interior Access,Outside Entrance,Unfinished |
| Flooring | Vinyl,Carpet,Ceramic Tile |
| Total Fireplaces | 1 |
| Fireplace Features | Non-Functioning |
| Hot Water | Electric |
| Basement (Y/N) | Yes |
| Heating Y/N | Yes |
| Window Features | Double Pane |
| Fireplace Y/N | Yes |
| Above Grade Finished Area | 1456 |
| Half Baths | 1 |
| Central Air Y/N | Yes |
| Total Bedrooms | 3 |
| Room Type | Living Room,Dining Room,Primary Bedroom,Bedroom 2,Bedroom 3,Kitchen,Foyer,Laundry,Bathroom 2,Primary Bathroom,Half Bath |
| Below Grade Finished Area Unit Type | Square Feet |
| LivingAreaSource | Estimated |
| Laundry Type | Hookup,Main Floor |
| Below Grade Unfin Area Units | Square Feet |
| Below Grade Unfin SQFT | 728 |
| Below Grade Unfin SQFT Source | Estimated |
| Below Grade Finished Area Source | Estimated |
| Bedrooms Count All Upper Levels | 3 |
| Bedrooms Count Upper Level 1 | 3 |
| Bathrooms Half Main Level | 1 |
| Bathrooms Full Upper Level 1 | 2 |
| Bathrooms Full All Upper Levels | 2 |
| Bathrooms Count Upper Level 1 | 2.00 |
| Bathrooms Count All Upper Levels | 2 |
| Above Grade Finished Area Source | Assessor |
| Above Grade Finished Area Unit Type | Square Feet |
| Total Baths | 3 |
Exterior Features
| Pool | No Pool |
|---|---|
| Fencing | Partially |
| Lot Features | Front Yard,Pond,Rear Yard |
| Water Source | Public |
| Total Parking Spaces | 12 |
| Garage Features | Garage - Front Entry |
| Type of Parking | Detached Garage,Driveway |
| Foundation Details | Stone |
| Water View Y/N | No |
| Lot Size Acres | 0.19 |
| Lot Size Source | Assessor |
| Waterfront Y/N | No |
| Land Assessed Value | 52700.00 |
| Navigable Water Y/N | No |
| Water Oriented Y/N | No |
| # of Detached Garage Spaces | 2 |
Room Details
| Room | Dimensions | Level | Flooring | Details |
|---|---|---|---|---|
| Bathroom 2 | Upper 1 | |||
| Bedroom 2 | Upper 1 | |||
| Bedroom 3 | Upper 1 | |||
| Dining Room | Main | |||
| Foyer | Main | |||
| Half Bath | Main | |||
| Kitchen | Main | |||
| Laundry | Main | |||
| Living Room | Main | |||
| Primary Bathroom | Upper 1 | |||
| Primary Bedroom | Upper 1 |
Amenities
- Foreclosure
- Views
- Short Sale
- New Construction
- Adult 55+
- Lease To Own
- No HOA Fees
- Furnished
- Primary On Main
- Air Conditioning
- Seller Finance
- Green
- Fixer Upper
- Horse
- Golf
- Fireplace
- Deck
- Garage
- Basement
- Pool
Property vs Single Family Average in 21216
Price
Taxes
Year Built
 © BRIGHT, All Rights Reserved
