
Primary on Main - Eco Friendly



























Address
1217 Shore Road, Middle River, MD
Price
$ 299,000
Property Attributes
- MLS#MDBC2175838
- TypeSingle Family
- Listing Status ACTIVE
- CountyBALTIMORE
- CityMiddle River
- NeighborhoodStansbury Manor
- Zip21220
- Style
- Year Built1942
- Taxes$ 2336
- Price$ 299,000
- Bedrooms3
- Full Bathrooms1
- Half Bathrooms0
- Sqr Footage1176
- Lot Size0.12 Acres
Data Source:
Bright MLS
Property Description
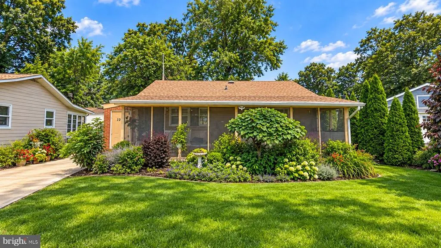
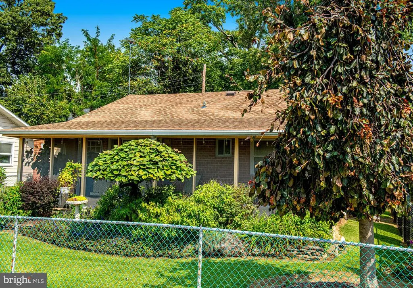
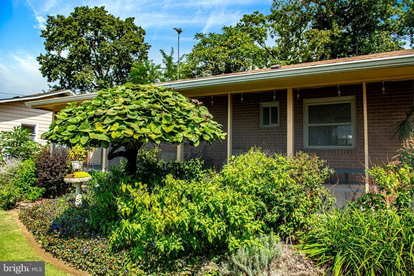
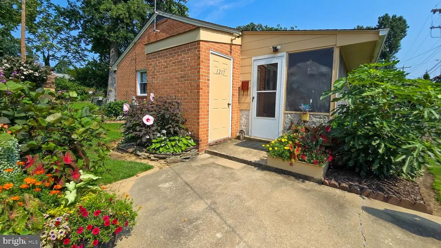
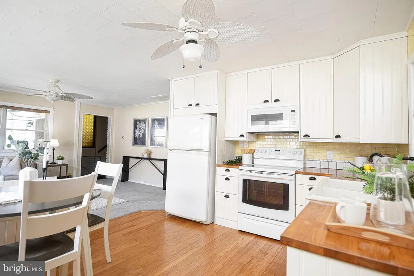
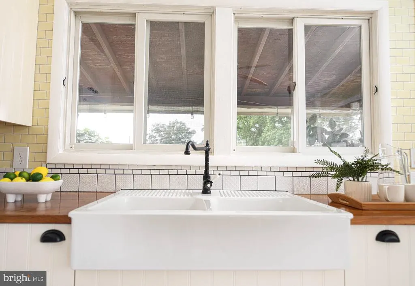
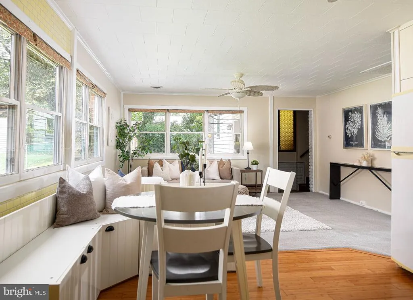
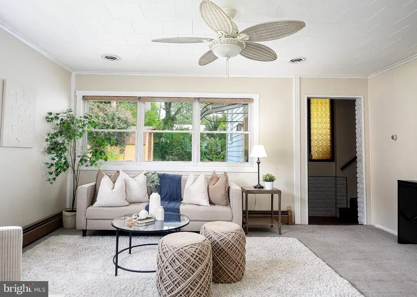
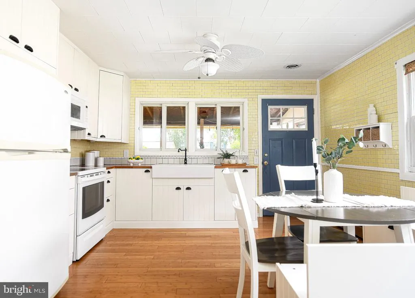
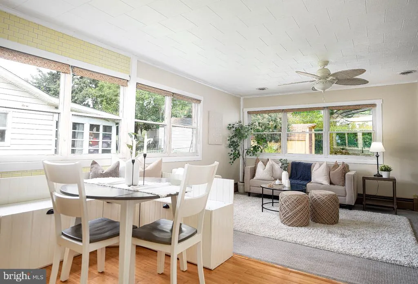
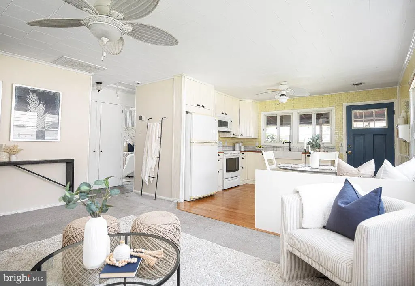
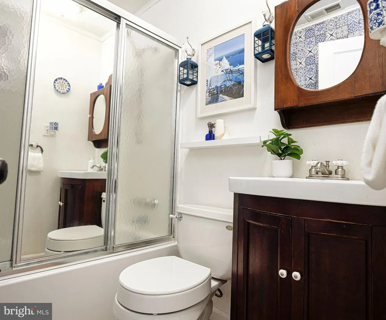
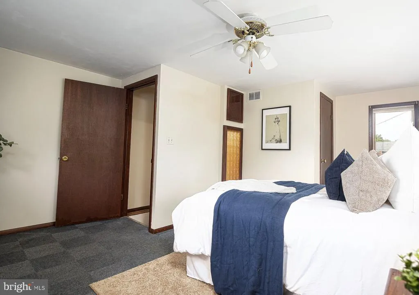
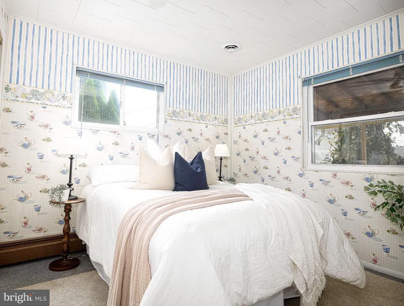
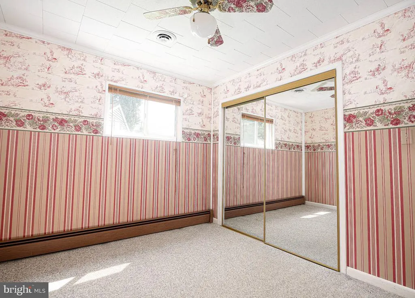
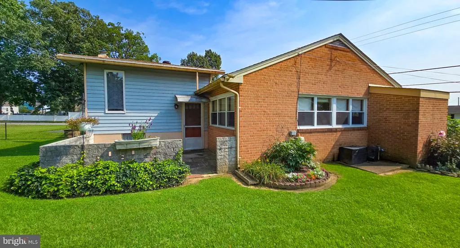
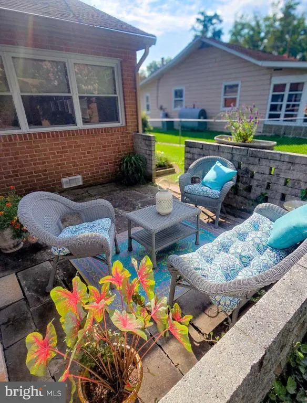
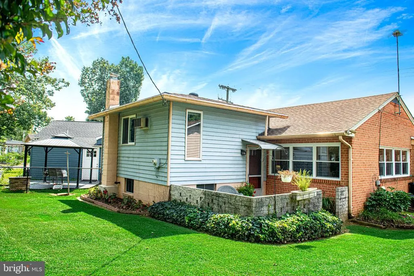
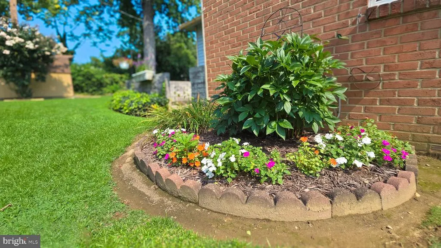
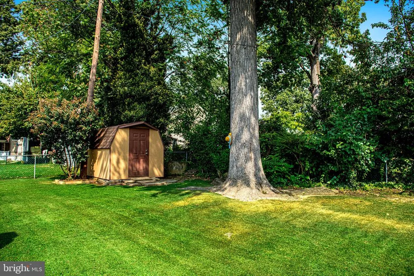
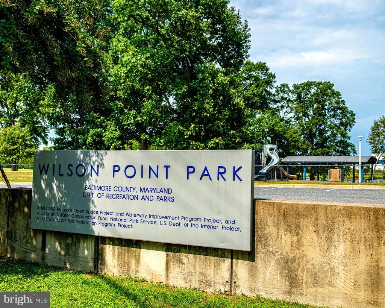
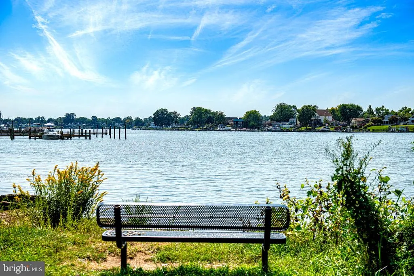
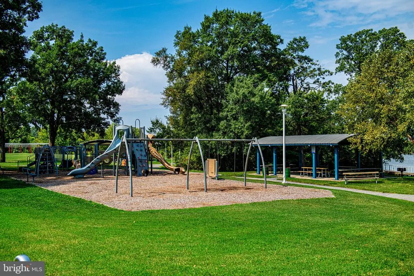
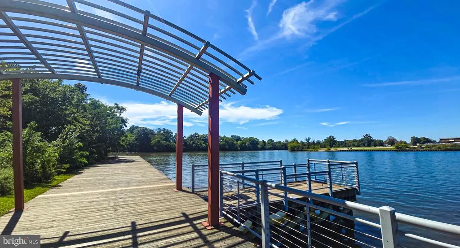
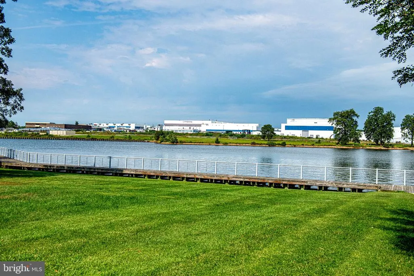
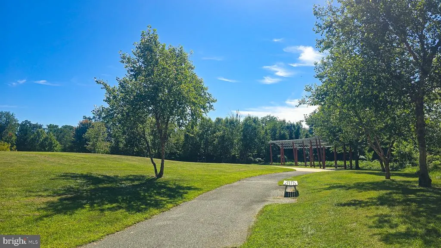
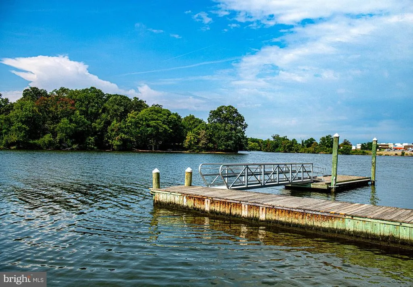
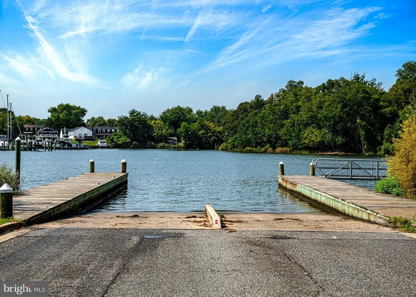
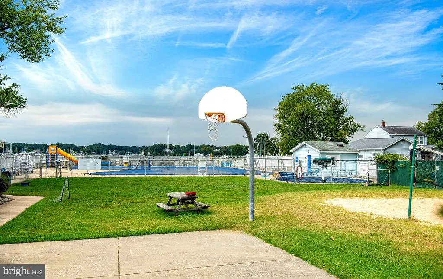
Rare opportunity to live on the water without the waterfront premium!! Nestled in the charming Stansbury Manor neighborhood, directly across the street from the water, this delightful 3-bedroom, 1-bathroom home exudes warmth and character. Built in 1942, the brick exterior offers timeless appeal, while the interior features an inviting open floor plan that seamlessly connects living spaces, perfect for gatherings or quiet evenings at home. The eat-in kitchen is a cozy spot for casual meals, enhanced by lovely window treatments that invite natural light to dance across the wood floors. The property boasts a manageable lot size of 0.12 acres, providing just the right amount of outdoor space for gardening or relaxation. Enjoy the nearby water access to the beautiful Bay where you can indulge in leisurely strolls along the shore or partake in water activities that the area is known for. The community also boasts a lovely private swim club that residents can enjoy if wish to join. Stansbury Manor is not just about the home; it's about the lifestyle. The neighborhood is rich with local amenities, including parks, shops and dining options, all within a short distance. The community vibe is welcoming, making it easy to connect with neighbors and enjoy the serene surroundings. With convenient parking options and a basement for additional storage, this home is both practical and inviting. Experience the perfect blend of comfort and community in this lovely residence, where every day feels like a retreat. Home Features Worth Noting: Bamboo Flooring High R-factor for Energy Efficiency Stainless Steel Gutter Covers Roof is a 50-year shingle and is only 5 years old Oil Costs roughly $1000-$1200/year Electric Bill: $45-$100/month (NO NEED TO WORRY ABOUT GAS!) Private Community Pool membership available at a minimal cost each Summer 1 year old Water Heater Newer Heat efficient Furnace that is only 5 years old 10'x12' durable shed that is engineered to withstand the elements and last longer Deluxe Washer and Dryer New screens on porch
| Price History | |
|---|---|
| 9/18/2026 | Listed $299,000 |
General Features
| Living Area | 1176 |
|---|---|
| Sewer | Public Sewer |
| Heating | Other |
| Cooling | Central A/C |
| Possession | Settlement |
| Zoning | R |
| Architectural Style | Other |
| Construction Materials | Brick |
| School District | BALTIMORE COUNTY PUBLIC SCHOOLS |
| Exclusions | All rear patio furnishings,furniture,decor and plants on front porch,bird bath |
| Year Built | 1942 |
| Levels | 3 |
| Tax Year | 2026 |
| Ownership | Fee Simple |
| Cool Fuel | Electric |
| Section | 4 |
| Accessibility | None |
| County | BALTIMORE |
| New Construction | No |
| Property Type | Residential |
| HOA | No |
| Subdivision Name | STANSBURY MANOR |
| Garage Y/N | No |
| Water Access Y/N | Yes |
| Other Structures | Above Grade,Below Grade |
| Full Baths | 1 |
| Status | ACTIVE |
| Directions | Wilson Pt Rd to right on Dogwood. Left onto Shore Rd |
| City | MIDDLE RIVER |
| Senior Community Y/N | No |
| Lot Size Units | Square Feet |
| Lot Size Square Feet | 5047.00 |
| Tax Assessed Value | 192700.0 |
| Tax Annual Amount | 2336.0 |
| Home Warranty Y/N | No |
| Structure Type | Detached |
| Condo/Coop Association fee Y/N | No |
| Bathrooms Full Main Level | 1 |
| Bathrooms Count Main Level | 1.00 |
| Price Per Sq Ft Total AG | 254.25 |
| Acceptable Financing | Cash,Conventional,FHA,VA |
| Lease Considered Y/N | No |
| Vacation Rental Y/N | No |
| Total SQFT | 1176 |
| Standard Status | Active |
| Year Built Source | Assessor |
| Legal Subdivision | STANSBURY MANOR |
| Tax Lot | 62 |
| Association Recreation Fee | No |
Interior Features
| Interior Amenities | Floor Plan - Open,Kitchen - Eat-In,Window Treatments,Wood Floors |
|---|---|
| Heating Fuel | Oil |
| Basement | Partial |
| Hot Water | Electric |
| Basement (Y/N) | Yes |
| Heating Y/N | Yes |
| Fireplace Y/N | No |
| Above Grade Finished Area | 1176 |
| Central Air Y/N | Yes |
| Total Bedrooms | 3 |
| Main Level Bedrooms | 2 |
| Below Grade Finished Area Unit Type | Square Feet |
| LivingAreaSource | Estimated |
| Below Grade Finished Area Source | Assessor |
| Bedrooms Count All Upper Levels | 1 |
| Bedrooms Count Upper Level 1 | 1 |
| Above Grade Finished Area Source | Estimated |
| Above Grade Finished Area Unit Type | Square Feet |
| Total Baths | 1 |
Exterior Features
| Pool | No Pool |
|---|---|
| Water Source | Public |
| Inclusions | Cushions for banquette and string lights on front porch |
| Type of Parking | Driveway,Off Street,On Street |
| Foundation Details | Block |
| Spa | No |
| Water View Y/N | No |
| Lot Size Acres | 0.12 |
| Water Body Type | Bay |
| Lot Size Source | Assessor |
| Waterfront Y/N | No |
| Horse Y/N | No |
| Land Assessed Value | 60100.00 |
| Navigable Water Y/N | Yes |
| Water Oriented Y/N | Yes |
Amenities
- Foreclosure
- Views
- Short Sale
- New Construction
- Adult 55+
- Lease To Own
- No HOA Fees
- Furnished
- Primary On Main
- Air Conditioning
- Seller Finance
- Green
- Fixer Upper
- Horse
- Golf
- Fireplace
- Deck
- Garage
- Basement
- Pool
Property vs Single Family Average in 21220
Price
Taxes
Year Built
 © BRIGHT, All Rights Reserved
