
Views - Primary on Main








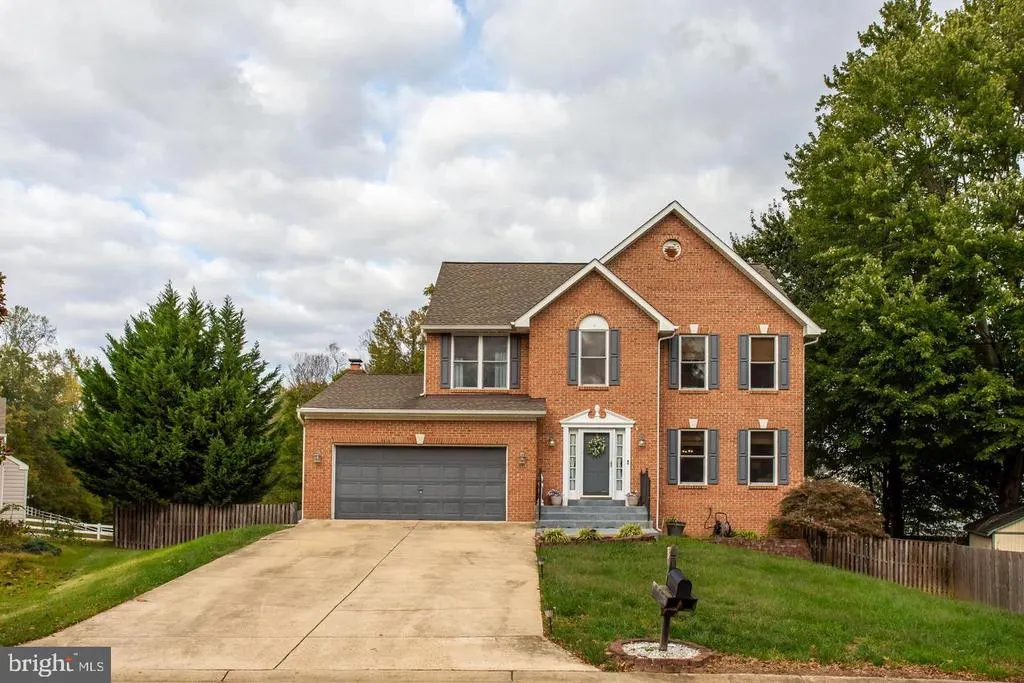
Address
2498 Ryce Drive, Waldorf, MD
Price
$ 625,000
Property Attributes
- MLS#MDCH2059616
- TypeSingle Family
- Listing Status ACTIVE
- CountyCHARLES
- CityWaldorf
- NeighborhoodSpringhaven Woods
- Zip20601
- StyleColonial
- Year Built1998
- Taxes$ 6043
- Price$ 625,000
- Bedrooms5
- Full Bathrooms3
- Half Bathrooms2
- Sqr Footage3886
- Lot Size0.25 Acres
Data Source:
Bright MLS
Property Description
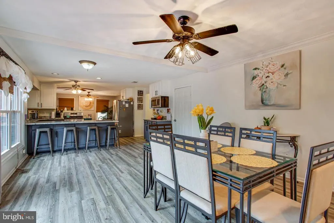
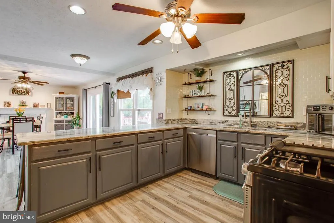
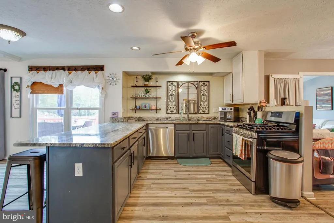
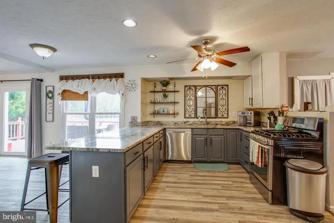
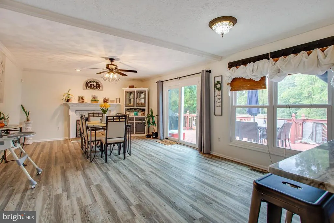
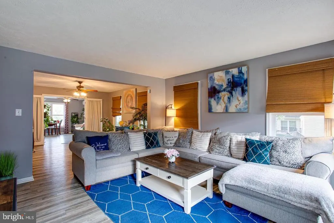
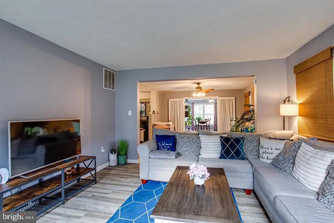
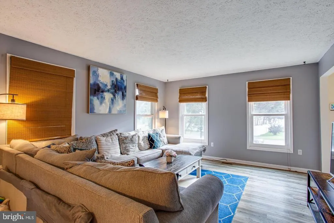
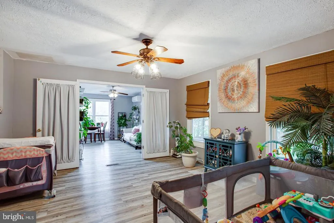
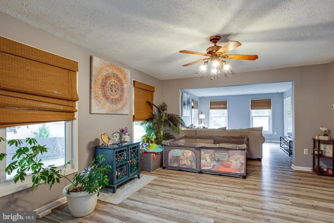
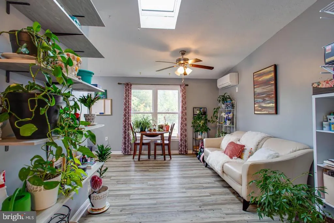
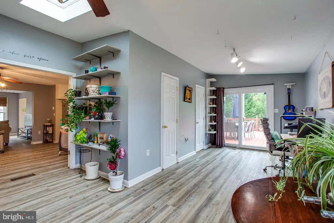
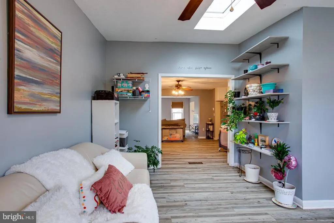
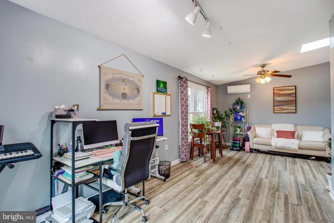
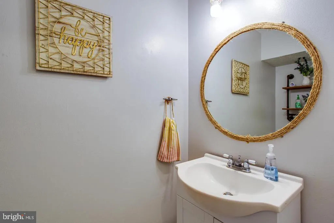
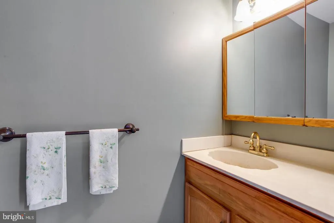
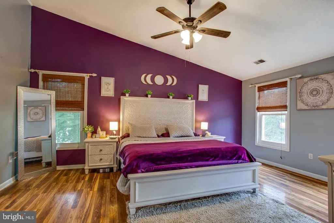
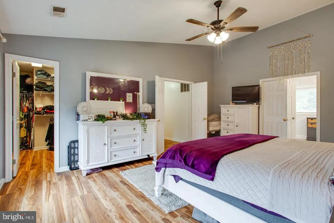
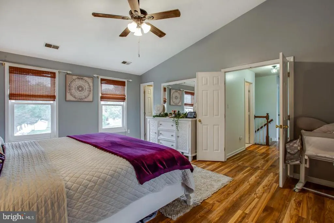
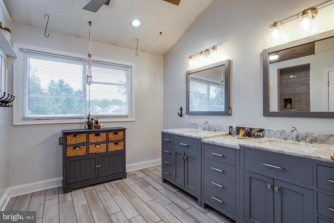
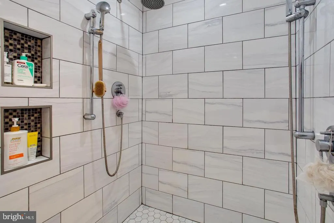
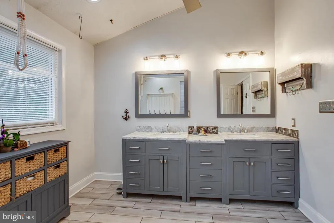
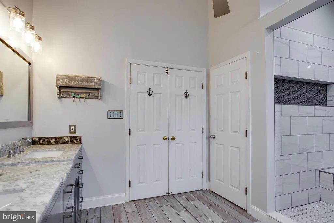
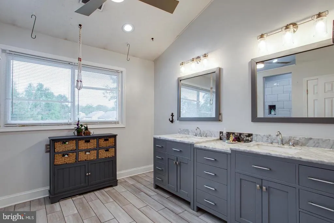
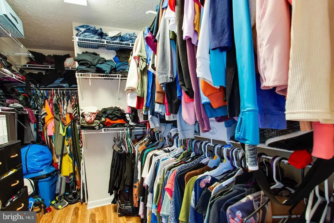
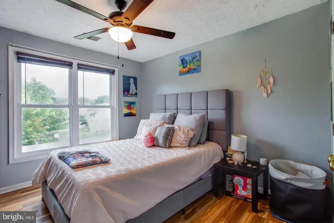
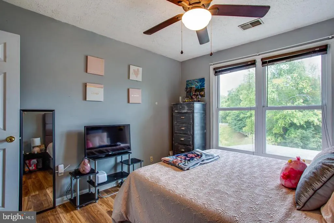
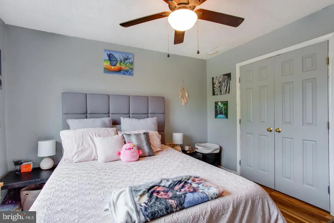
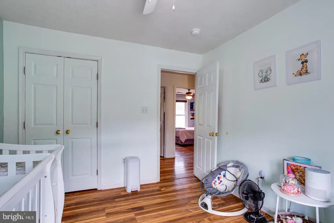
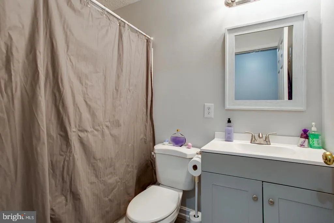
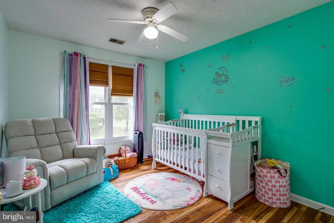
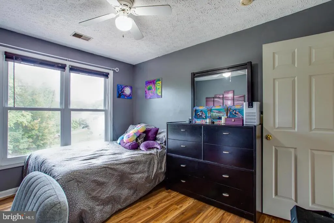
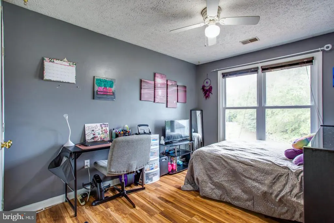
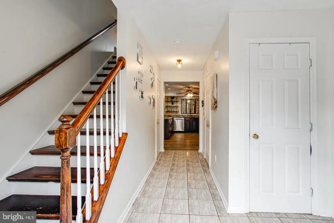
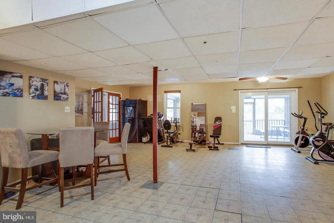
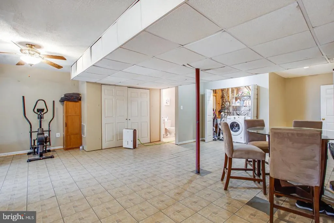
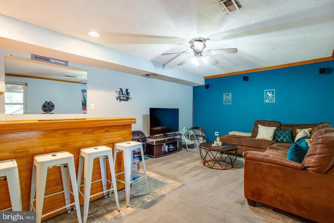
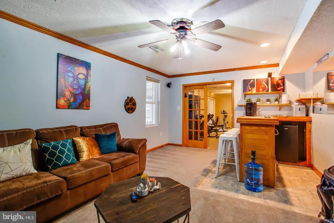
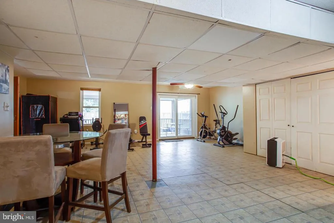
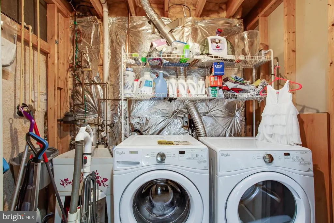
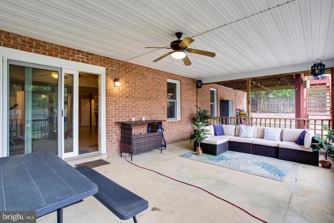
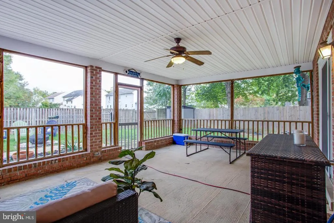
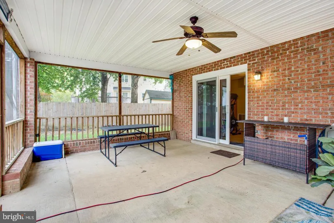
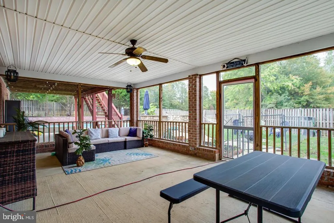
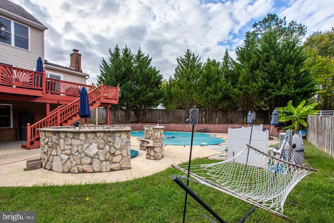
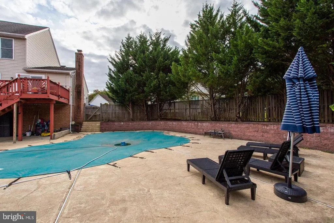
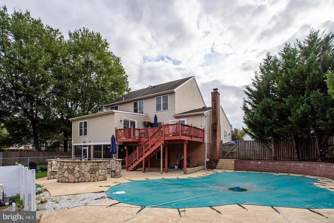
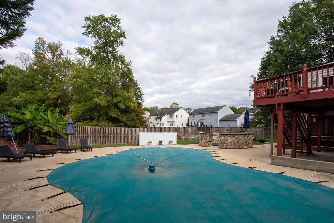
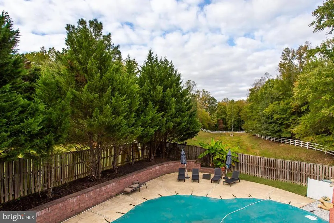
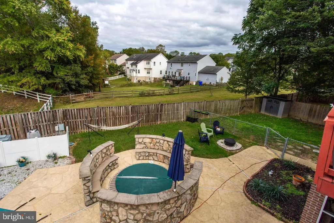
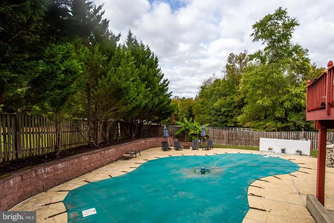
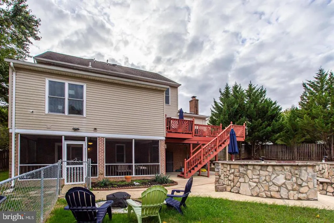
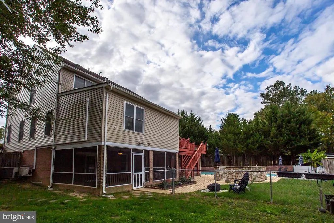
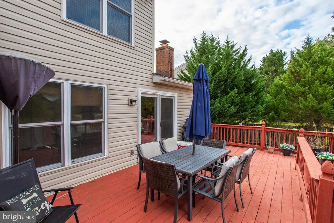
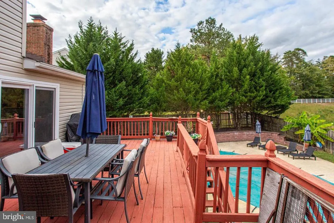
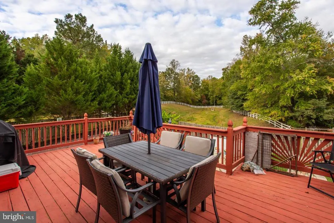
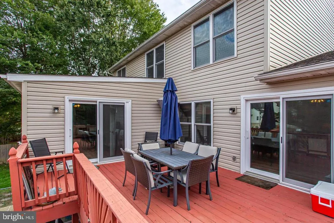
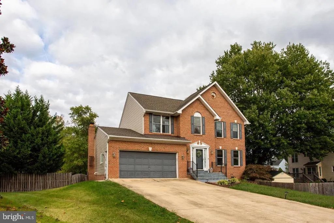
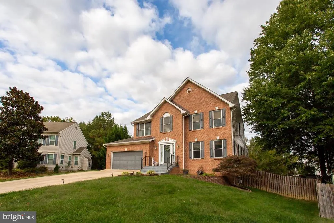
Welcome to your own private oasis! This beautiful brick-front colonial has been thoughtfully updated from top to bottom and offers 5 bedrooms, 3 full baths, and 2 half baths. The main level features an open floor plan with a spacious kitchen, granite countertops and a dining area that leads to a large deck, perfect for entertaining. Theres also a main-level bedroom and half bath, along with an inviting family room and formal living room. Upstairs, youll find three additional bedrooms, two full baths and a spacious primary suite complete with a walk-in closet and a renovated bathroom, featuring a large shower and double sinks. The finished basement offers plenty of space to relax and entertain, including a den and a cozy recreation room. Step out to the screened-in porch and take in the view of your backyard retreat, featuring a sparkling in-ground Gunite pool and detached spa, both replaced in 2022. Recent updates include windows and sliding doors with a lifetime warranty (2024), appliances and granite countertops (2021), HVAC split unit (2021), hot water heater (recent) and roof and siding (2019). This home truly has it all, space, updates and an incredible outdoor escape. Dont wait, schedule your showing today! No school excise tax or deferred water & sewer fees! Situated in a prime location that is ideal for commuting and enjoying the vibrant local & surrounding culture. Close to shopping, restaurants, grocery stores, library, hiking/biking trails and University of Maryland Charles Regional Medical Center. Enjoy golfing at the White Plains Regional Golf Course, ice skating or rock climbing at the Capital Clubhouse, exploring local wineries and breweries or catch a minor league baseball game at the Blue Crabs Stadium. Conveniently located to Joint Base Andrews, Pentagon, Bolling, MD-5, I-495 Beltway, Washington, DC, Virginia, commuter bus lots. This home offers both tranquility and accessibility.
| Price History | |
|---|---|
| 9/21/2026 | Listed $625,000 |
General Features
| Living Area | 3886 |
|---|---|
| Sewer | Public Sewer |
| Heating | Forced Air |
| Cooling | Central A/C |
| Utilities | Cable TV Available,Multiple Phone Lines |
| Possession | Settlement |
| Appliances | Dishwasher,Oven/Range - Gas,Refrigerator,Stainless Steel Appliances,Water Heater |
| Zoning | RM |
| HOA Fee | 166.00 |
| Garage Spaces | 2.00 |
| Association Fee Includes | Management |
| Patio/Porch Features | Deck(s),Porch(es),Enclosed,Screened |
| Architectural Style | Colonial |
| Pool Features | Gunite,Pool/Spa Combo,In Ground |
| Construction Materials | Brick Front |
| School District | CHARLES COUNTY PUBLIC SCHOOLS |
| Year Built | 1998 |
| Levels | 3 |
| Tax Year | 2025 |
| Ownership | Fee Simple |
| Cool Fuel | Electric |
| Accessibility | None |
| Assoc Fee Paid Per | Quarterly |
| County | CHARLES |
| New Construction | No |
| Property Type | Residential |
| Association Amenities | None |
| HOA | Yes |
| Subdivision Name | SPRINGHAVEN WOODS |
| Garage Y/N | Yes |
| Water Access Y/N | No |
| Other Structures | Above Grade,Below Grade |
| Full Baths | 3 |
| Status | ACTIVE |
| Directions | GPS |
| City | WALDORF |
| Senior Community Y/N | No |
| Lot Size Units | Square Feet |
| Lot Size Square Feet | 10763.00 |
| Tax Assessed Value | 482567.0 |
| Tax Annual Amount | 6043.0 |
| Property Condition | Excellent |
| Structure Type | Detached |
| Condo/Coop Association fee Y/N | No |
| Bathrooms Count Main Level | 2.00 |
| Price Per Sq Ft Total AG | 232.51 |
| Vacation Rental Y/N | No |
| Total SQFT | 3886 |
| Standard Status | Active |
| Year Built Source | Estimated |
| Legal Subdivision | SPRING HAVEN WOODS SUB |
| Tax Lot | 63 |
Interior Features
| Heating Fuel | Natural Gas |
|---|---|
| Basement | Fully Finished,Walkout Level |
| Total Fireplaces | 1 |
| Fireplace Features | Mantel(s) |
| Hot Water | Natural Gas |
| Basement (Y/N) | Yes |
| Heating Y/N | Yes |
| Fireplace Y/N | Yes |
| Above Grade Finished Area | 2688 |
| Half Baths | 2 |
| Central Air Y/N | Yes |
| Total Bedrooms | 5 |
| Below Grade Finished Area | 1198 |
| Main Level Bedrooms | 1 |
| Below Grade Finished Area Unit Type | Square Feet |
| LivingAreaSource | Assessor |
| Bedrooms Count All Upper Levels | 4 |
| Bedrooms Count Upper Level 1 | 4 |
| Bathrooms Half Main Level | 2 |
| Bathrooms Full Upper Level 1 | 2 |
| Bathrooms Full Lower Level 1 | 1 |
| Bathrooms Full All Upper Levels | 2 |
| Bathrooms Full All Lower Levels | 1 |
| Bathrooms Count Upper Level 1 | 2.00 |
| Bathrooms Count Lower Level 1 | 1.00 |
| Bathrooms Count All Upper Levels | 2 |
| Bathrooms Count All Lower Levels | 1 |
| Above Grade Finished Area Unit Type | Square Feet |
| Total Baths | 5 |
Exterior Features
| Exterior Amenities | Hot Tub |
|---|---|
| Pool | Yes - Personal |
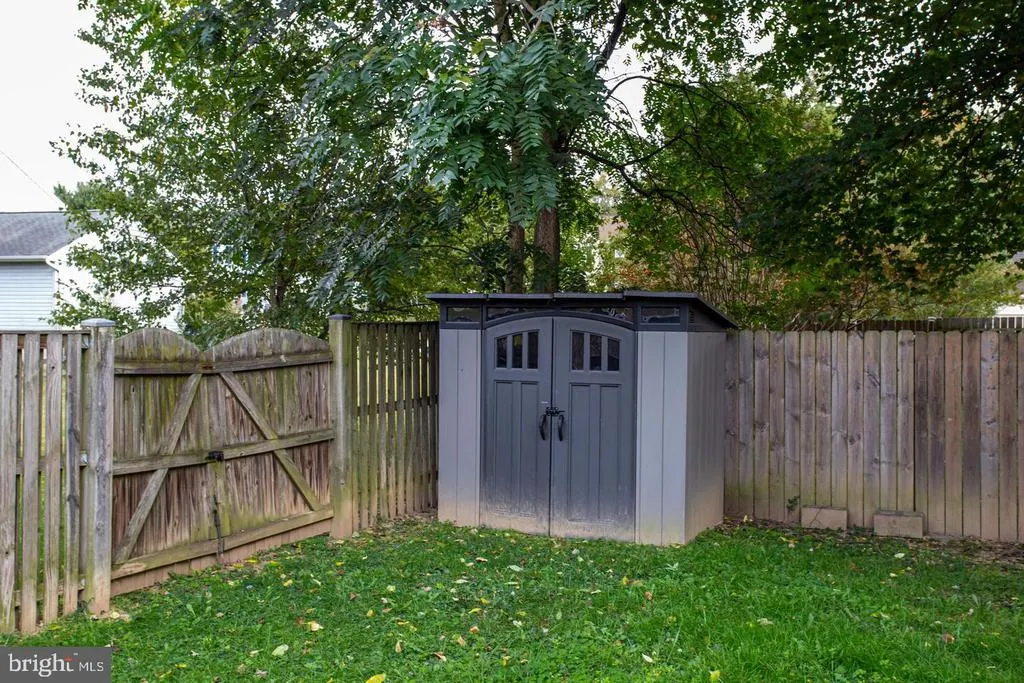
| Fencing | Privacy,Rear |
| Parking Features | Concrete Driveway |
| Lot Features | Backs to Trees |
| Water Source | Public |
| Total Parking Spaces | 6 |
| Garage Features | Garage - Front Entry |
| Type of Parking | Attached Garage,Driveway |
| Land Use Code | R |
| Foundation Details | Concrete Perimeter |
| Water View Y/N | No |
| Lot Size Acres | 0.25 |
| Road Surface Type | Black Top |
| Lot Size Source | Estimated |
| Waterfront Y/N | No |
| Door Features | Six Panel |
| Road Responsibility | City/County |
| Land Assessed Value | 126100.00 |
| Navigable Water Y/N | No |
| Water Oriented Y/N | No |
| # of Attached Garage Spaces | 2 |
Amenities
- Foreclosure
- Views
- Short Sale
- New Construction
- Adult 55+
- Lease To Own
- No HOA Fees
- Furnished
- Primary On Main
- Air Conditioning
- Seller Finance
- Green
- Fixer Upper
- Horse
- Golf
- Fireplace
- Deck
- Garage
- Basement
- Pool
Property vs Single Family Average in 20601
Price
Taxes
Year Built
Visits
 © BRIGHT, All Rights Reserved
