
Primary on Main
















Address
4307 Howard Drive, Sykesville, MD
Price
$ 495,000
Property Attributes
- MLS#MDCR2035758
- TypeSingle Family
- Listing Status ACTIVE
- CountyCARROLL
- CitySykesville
- NeighborhoodKlee Mill Terrace
- Zip21784
- StyleRanch/Rambler
- Year Built1963
- Taxes$ 4571
- Price$ 495,000
- Bedrooms4
- Full Bathrooms2
- Half Bathrooms0
- Sqr Footage2038
- Lot Size0.63 Acres
Data Source:
Bright MLS
Property Description
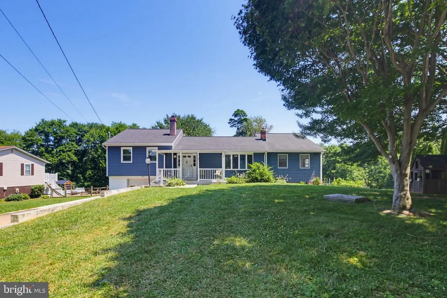
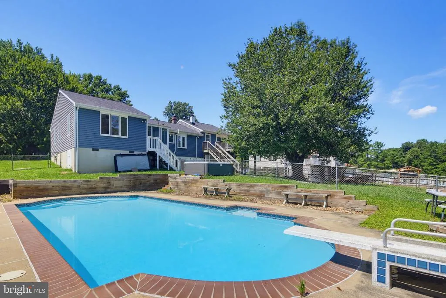
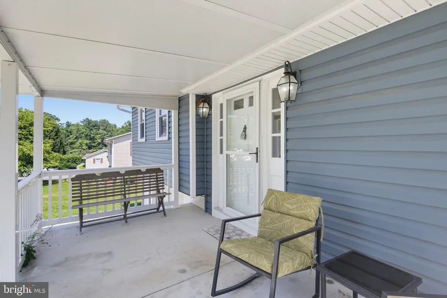
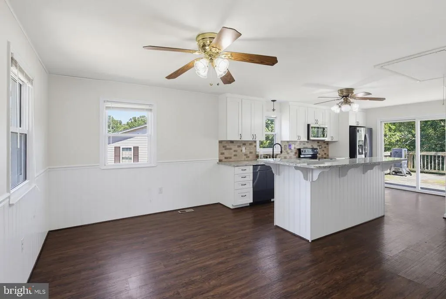
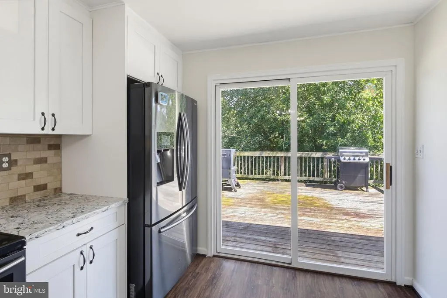
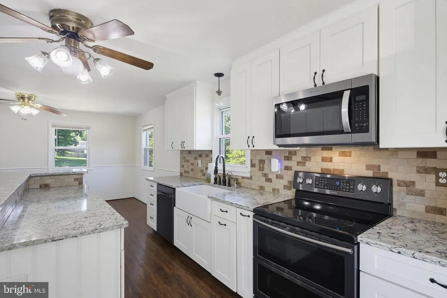
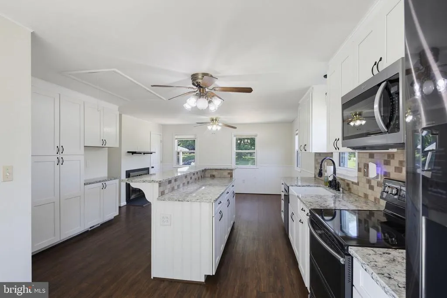
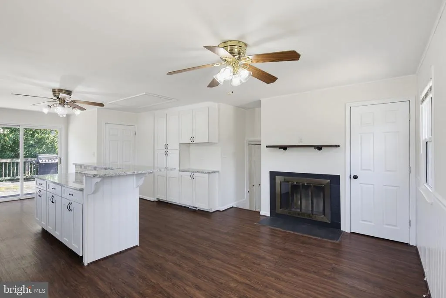
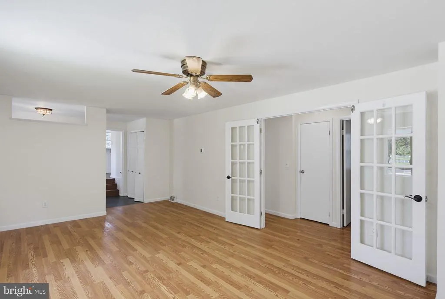
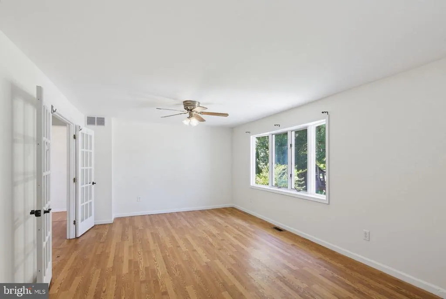
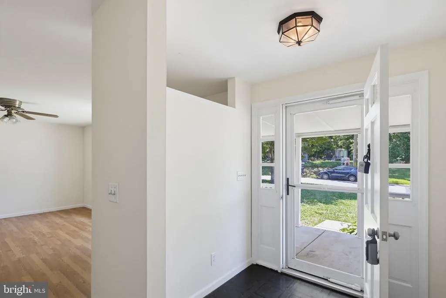
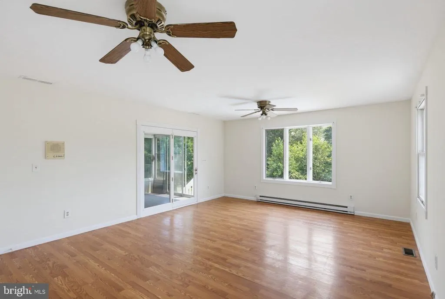
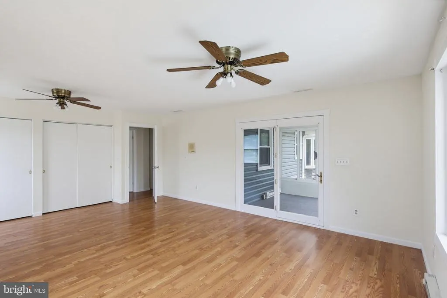
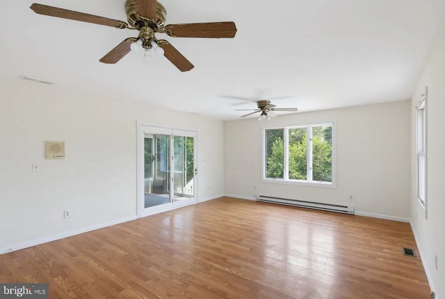
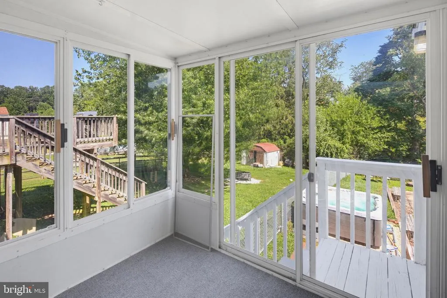
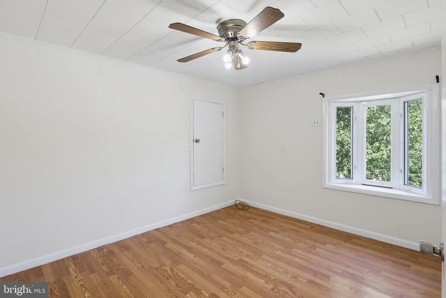
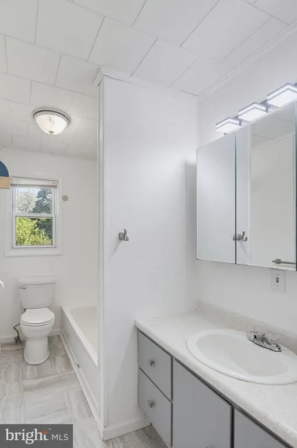
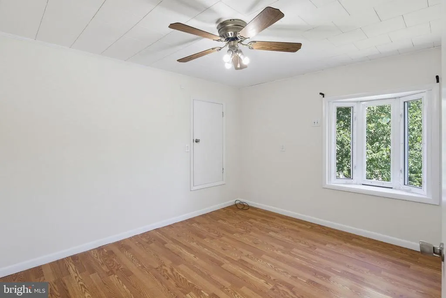
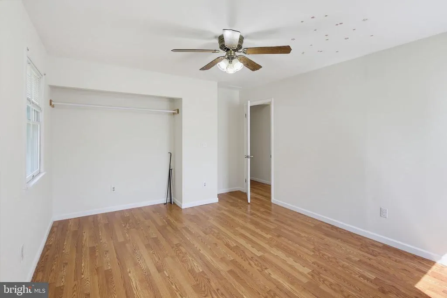
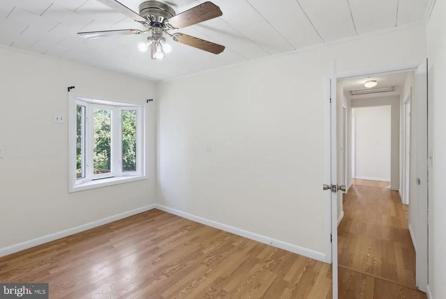
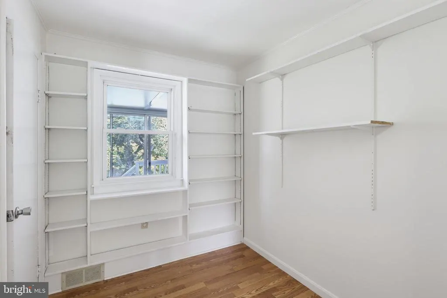
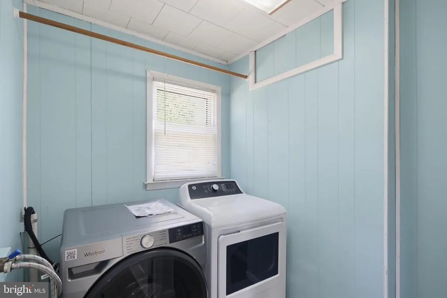
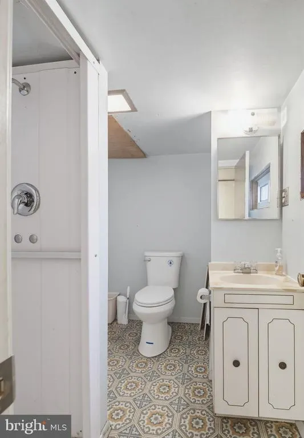
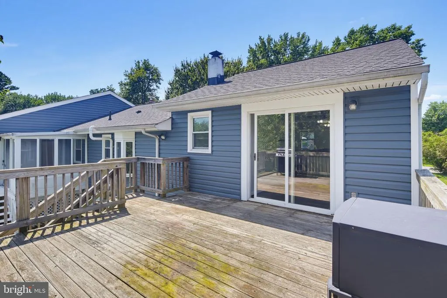
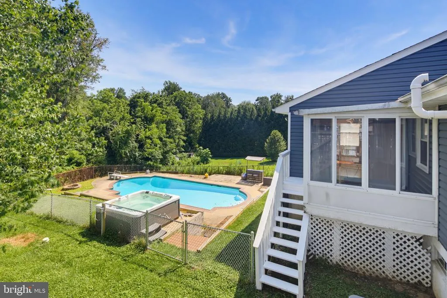
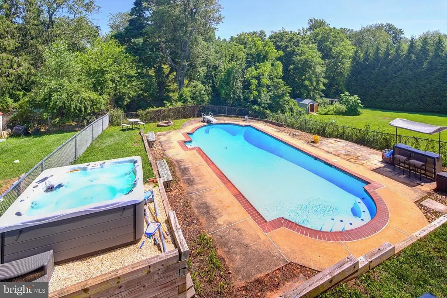
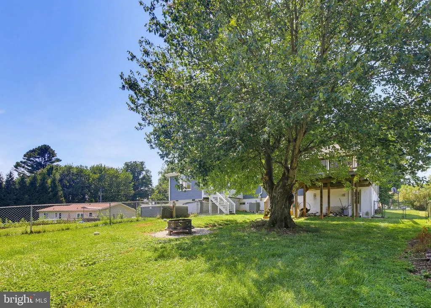
Price Improvement!! Welcome to 4307 Howard Drive in Sykesville, MD! Nestled on a spacious lot in the desirable Klee Mill Terrace community, this beautifully maintained rancher offers the ease of one-level living with additional space below. Complete with an updated in-ground pool and an attached one-car garage, this home has been thoughtfully maintained and updated throughout. Recent improvements include a new roof (2020), HVAC system, well pump and pressure tank (2024), pool retiled and resurfaced (2021), and the addition of a UV water filtration system and reverse osmosis system, providing added peace of mind for the next owner. This move-in ready home offers the perfect combination of comfort, convenience, and modern updates. Don't miss it! The main level features a bright and inviting living room filled with natural light, hardwood flooring, and plenty of room for gathering with family and friends. The updated kitchen boasts abundant cabinetry, ample counter space, stainless steel appliances, and a center island with breakfast seating, creating a functional and welcoming space for everyday living and entertaining. The open dining area is a bright space that flows directly to the kitchen and serves as a social point between the kitchen and living room. This level also includes four bedrooms, the first being the expansive primary suite with a large closet for storage, and lots of floor space for any living arrangements. The additional bedrooms each offer comfortable accommodations and flexibility for guests, a home office space, or hobbies. A full bathroom serves the main level, as well as a convenient laundry room for easy access from all bedrooms. The lower level provides additional unfinished space, complete with a second full bath, offering the possibility for upgrades to a recreation room, home gym, or additional entertaining area. The lower level also provides convenient entry to the attached one-car garage. Step outside to your own private backyard retreat. Situated on over half an acre, the expansive yard features a large deck overlooking the fenced-in yard, an in-ground pool, and a cozy hot tub landscaped and paved, creating the perfect setting for outdoor entertaining and relaxing weekends at home. Conveniently located near historic downtown Sykesville, residents enjoy easy access to local shops, restaurants, parks, and community events. Nearby outdoor recreation opportunities include Piney Run Park, Freedom Park, and numerous walking and hiking trails throughout Carroll County. Commuters will appreciate convenient access to Routes 32, 26, and 97 for travel to Baltimore, Columbia, and beyond. Don't miss this opportunity to own a move-in-ready rancher with exceptional outdoor living spaces in one of Sykesville's most sought-after locations!
| Elementary School | Middle School | High School |
|---|---|---|
| Linton Springs Elementary School | Sykesville Middle School | Century High School |
| Price History | |
|---|---|
| 6/23/2026 | Listed $525,000 |
| 8/3/2026 | 6$495,000 |
General Features
| Living Area | 2038 |
|---|---|
| Sewer | Community Septic Tank,Private Septic Tank |
| Heating | Forced Air |
| Cooling | Ceiling Fan(s),Central A/C |
| Possession | 0-30 Days CD,31-60 Days CD,Immediate,Negotiable |
| Appliances | Built-In Microwave,Dishwasher,Dryer - Front Loading,Oven/Range - Electric,Range Hood,Refrigerator,Stainless Steel Appliances,Washer - Front Loading,Water Heater |
| Zoning | R-200 |
| Garage Spaces | 1.00 |
| Patio/Porch Features | Deck(s),Patio(s),Porch(es) |
| Architectural Style | Ranch/Rambler |
| Pool Features | Fenced,In Ground,Concrete |
| Construction Materials | Vinyl Siding |
| School District | CARROLL COUNTY PUBLIC SCHOOLS |
| Exclusions | See disclosures |
| Year Built | 1963 |
| Levels | 2 |
| Tax Year | 2025 |
| Ownership | Fee Simple |
| Cool Fuel | Electric |
| Accessibility | None |
| County | CARROLL |
| New Construction | No |
| Property Type | Residential |
| HOA | No |
| Subdivision Name | KLEE MILL TERRACE |
| Garage Y/N | Yes |
| Water Access Y/N | No |
| Other Structures | Above Grade,Below Grade |
| Full Baths | 2 |
| Status | ACTIVE |
| Directions | Please Use GPS |
| City | SYKESVILLE |
| Disclosures | Prop Disclaimer |
| Senior Community Y/N | No |
| Lot Size Units | Square Feet |
| Lot Size Square Feet | 27520.00 |
| Tax Assessed Value | 419867.0 |
| Tax Annual Amount | 4571.0 |
| Home Warranty Y/N | No |
| Structure Type | Detached |
| Condo/Coop Association fee Y/N | No |
| Bathrooms Full Main Level | 1 |
| Bathrooms Count Main Level | 1.00 |
| Price Per Sq Ft Total AG | 284.81 |
| Vacation Rental Y/N | No |
| Total SQFT | 2882 |
| Standard Status | Active |
| Year Built Source | Assessor |
| Legal Subdivision | BERRETT ELECTION DISTRICT |
Interior Features
| Interior Amenities | Breakfast Area,Built-Ins,Ceiling Fan(s),Chair Railings,Combination Kitchen/Dining,Entry Level Bedroom,Stove - Wood,Bathroom - Tub Shower,Bathroom - Walk-In Shower,Dining Area,Family Room Off Kitchen, |
|---|---|
| Heating Fuel | Electric |
| Basement | Daylight,Partial,Full,Garage Access,Space For Rooms,Walkout Level,Connecting Stairway,Unfinished |
| Total Fireplaces | 2 |
| Fireplace Features | Fireplace - Glass Doors,Wood,Non-Functioning |
| Hot Water | Electric |
| Basement (Y/N) | Yes |
| Heating Y/N | Yes |
| Window Features | Bay/Bow |
| Fireplace Y/N | Yes |
| Above Grade Finished Area | 1738 |
| Central Air Y/N | Yes |
| Total Bedrooms | 4 |
| Below Grade Finished Area | 300 |
| Room Type | Living Room,Dining Room,Primary Bedroom,Bedroom 2,Bedroom 3,Bedroom 4,Kitchen,Basement,Sun/Florida Room,Laundry,Full Bath |
| Main Level Bedrooms | 4 |
| Below Grade Finished Area Unit Type | Square Feet |
| LivingAreaSource | Assessor |
| Below Grade Unfin Area Units | Square Feet |
| Below Grade Unfin SQFT | 844 |
| Below Grade Unfin SQFT Source | Assessor |
| Below Grade Finished Area Source | Assessor |
| Bathrooms Full Lower Level 1 | 1 |
| Bathrooms Full All Lower Levels | 1 |
| Bathrooms Count Lower Level 1 | 1.00 |
| Bathrooms Count All Lower Levels | 1 |
| Above Grade Finished Area Source | Assessor |
| Above Grade Finished Area Unit Type | Square Feet |
| Total Baths | 2 |
Exterior Features
| Exterior Amenities | Bump-outs,Extensive Hardscape,Awning(s),Hot Tub |
|---|---|
| Pool | Yes - Personal |
| Fencing | Rear |
| Lot Features | Backs to Trees,Front Yard,Rear Yard,SideYard(s) |
| Water Source | Well |
| Inclusions | See disclosures |
| Total Parking Spaces | 1 |
| Garage Features | Basement Garage |
| Type of Parking | Attached Garage,Driveway |
| Land Use Code | R |
| Foundation Details | Other |
| Water View Y/N | No |
| Lot Size Acres | 0.63 |
| Lot Size Source | Assessor |
| Waterfront Y/N | No |
| Door Features | French |
| Land Assessed Value | 165200.00 |
| Navigable Water Y/N | No |
| Water Oriented Y/N | No |
| # of Attached Garage Spaces | 1 |
Room Details
| Room | Dimensions | Level | Flooring | Details |
|---|---|---|---|---|
| Basement | Lower 1 | Basement - Unfinished | ||
| Bedroom 2 | Main | Flooring - HardWood,Ceiling Fan(s) | ||
| Bedroom 3 | Main | Flooring - HardWood,Ceiling Fan(s) | ||
| Bedroom 4 | Main | Flooring - HardWood | ||
| Dining Room | Main | Ceiling Fan(s),Chair Rail,Fireplace - Other,Flooring - Laminate Plank | ||
| Full Bath | Lower 1 | Flooring - Vinyl,Bathroom - Stall Shower | ||
| Full Bath | Main | Bathroom - Tub Shower | ||
| Kitchen | Main | Countertop(s) - Granite,Breakfast Bar,Island,Flooring - Laminate Plank,Ceiling Fan(s),Attic - Pull-Down Stairs,Pantry,Kitchen - Eat-in | ||
| Laundry | Main | |||
| Living Room | Main | Flooring - HardWood,Ceiling Fan(s) | ||
| Primary Bedroom | Main | Flooring - HardWood,Ceiling Fan(s) | ||
| Sun/Florida Room | Main |
Amenities
- Foreclosure
- Views
- Short Sale
- New Construction
- Adult 55+
- Lease To Own
- No HOA Fees
- Furnished
- Primary On Main
- Air Conditioning
- Seller Finance
- Green
- Fixer Upper
- Horse
- Golf
- Fireplace
- Deck
- Garage
- Basement
- Pool
Property vs Single Family Average in 21784
Price
Taxes
Year Built
Visits
 © BRIGHT, All Rights Reserved
