
Price Reduction - Eco Friendly









Address
1705 Crestview Drive, Potomac, MD
Price
$ 999,900
Property Attributes
- MLS#MDMC2250856
- TypeSingle Family
- Listing Status ACTIVE
- CountyMONTGOMERY
- CityPotomac
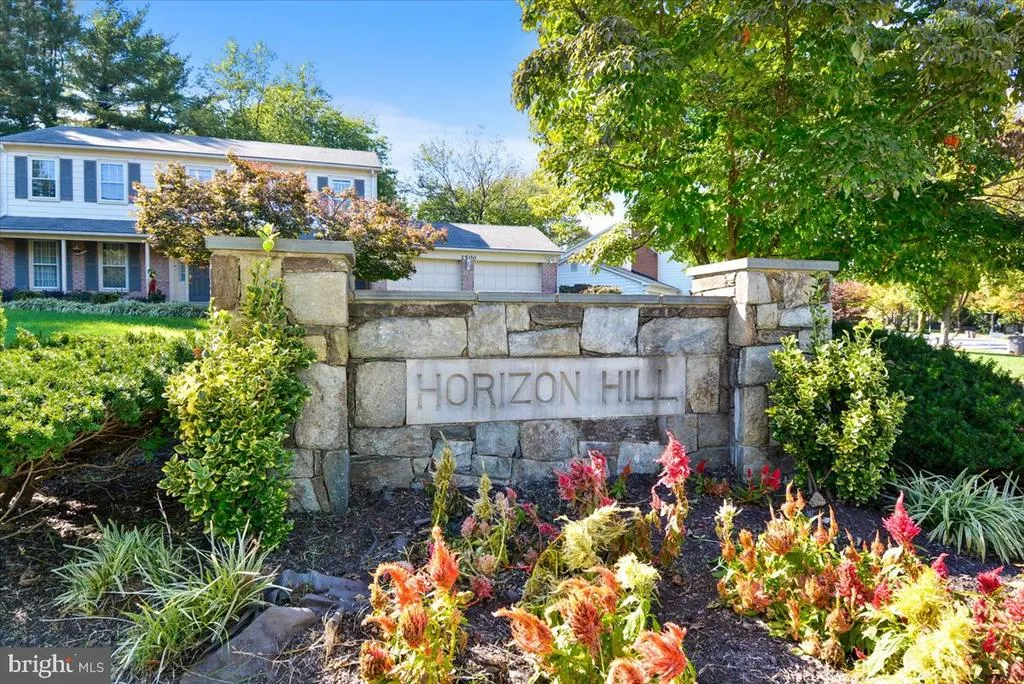
- NeighborhoodHorizon Hill
- Zip20854
- StyleBi-level
- Year Built1976
- Taxes$ 10581
- Price$ 999,900
- Bedrooms4
- Full Bathrooms3
- Half Bathrooms0
- Sqr Footage2748
- Lot Size0.24 Acres
Data Source:
Bright MLS
Property Description
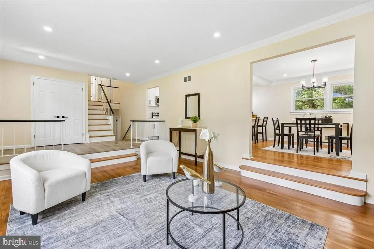
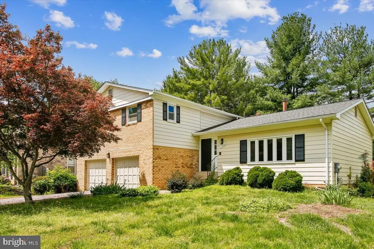
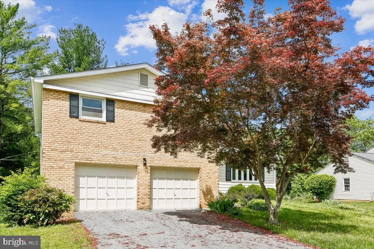
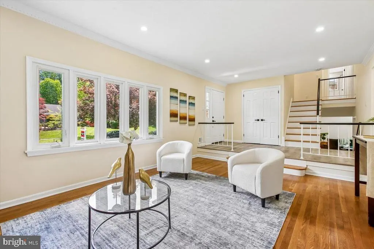
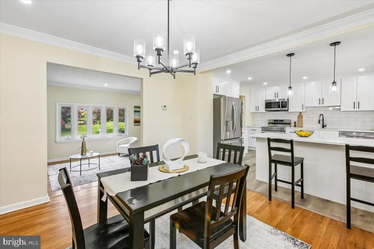
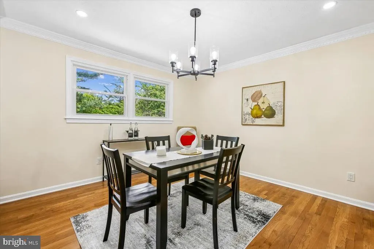
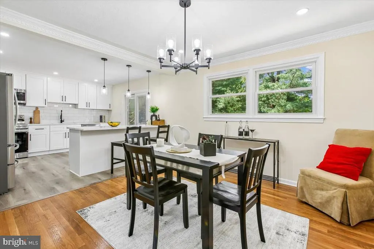
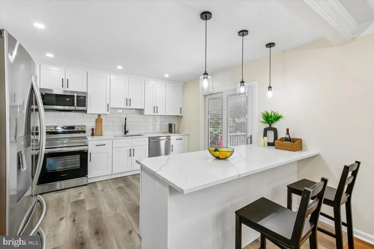
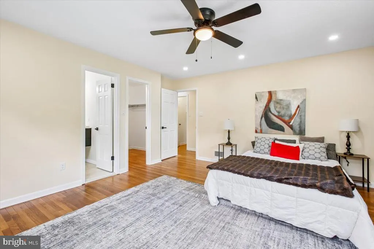
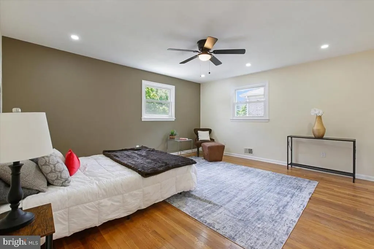
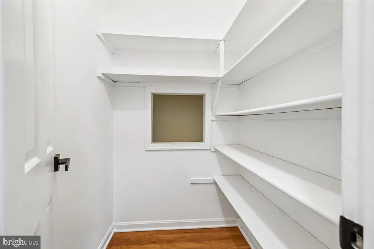
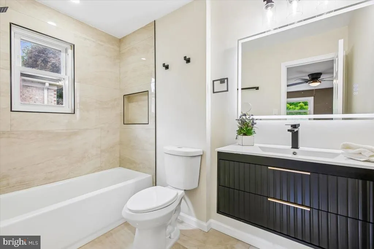
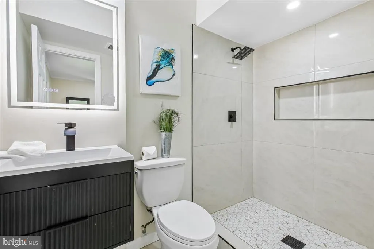
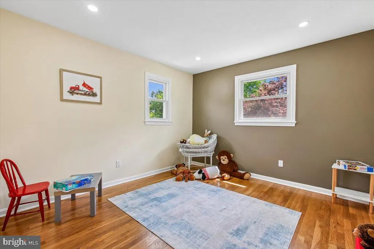
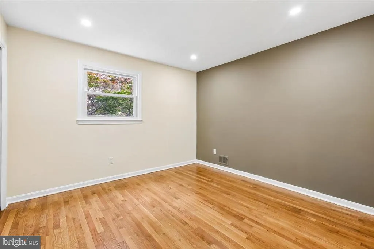
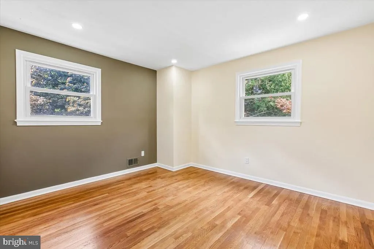
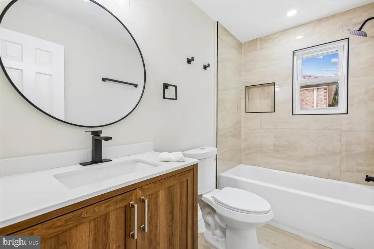
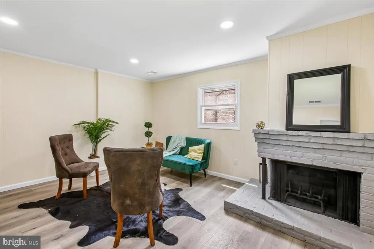
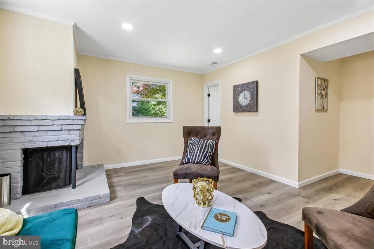
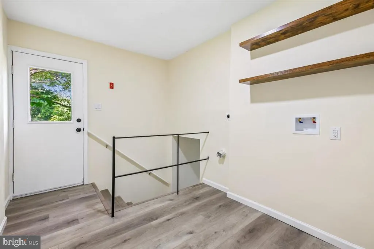
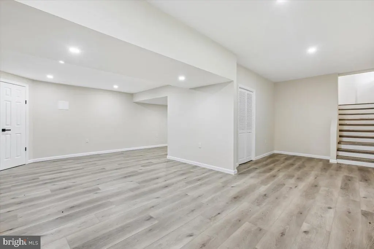
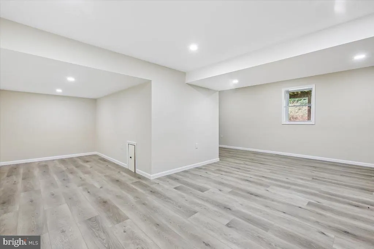
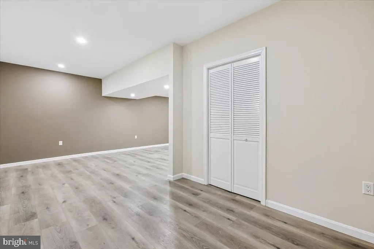
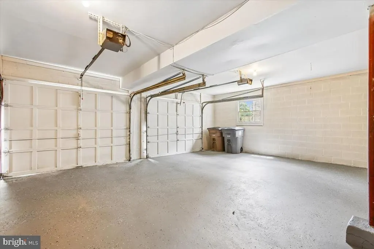
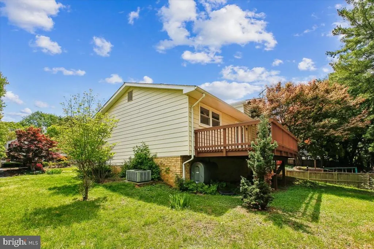
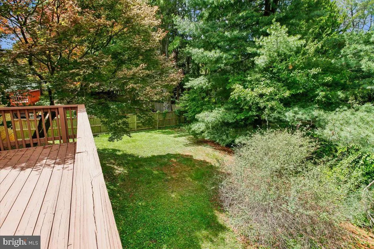
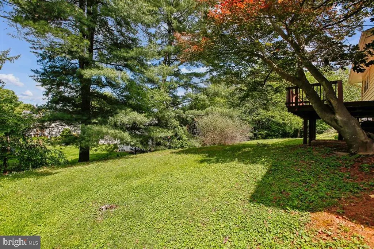
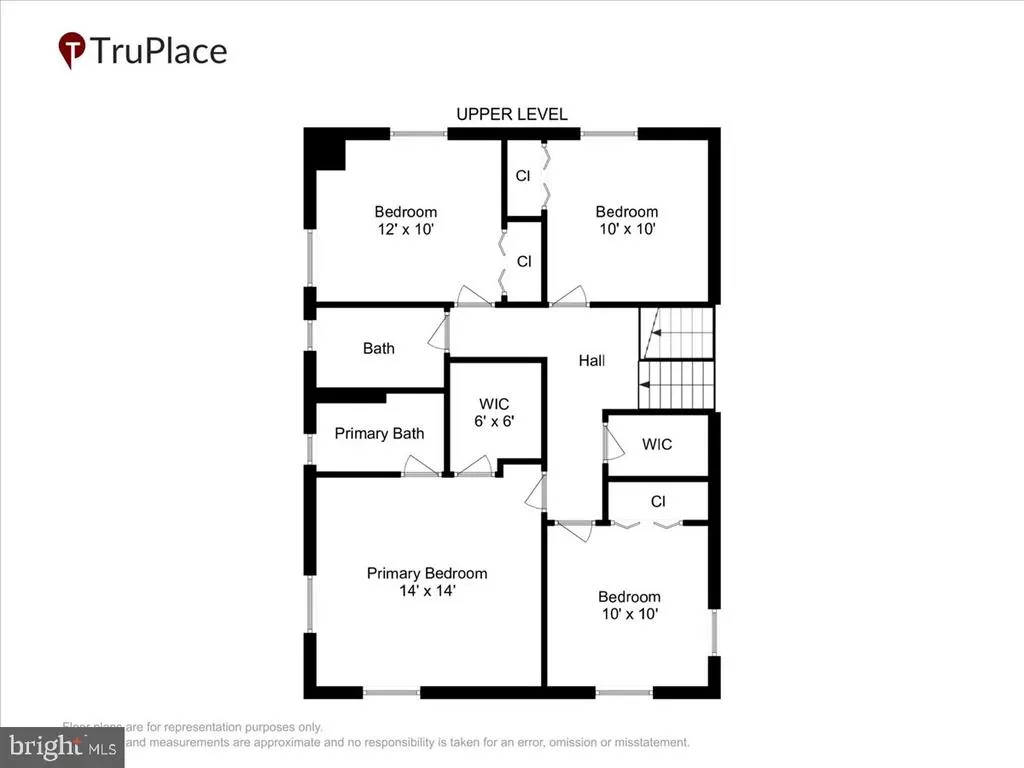
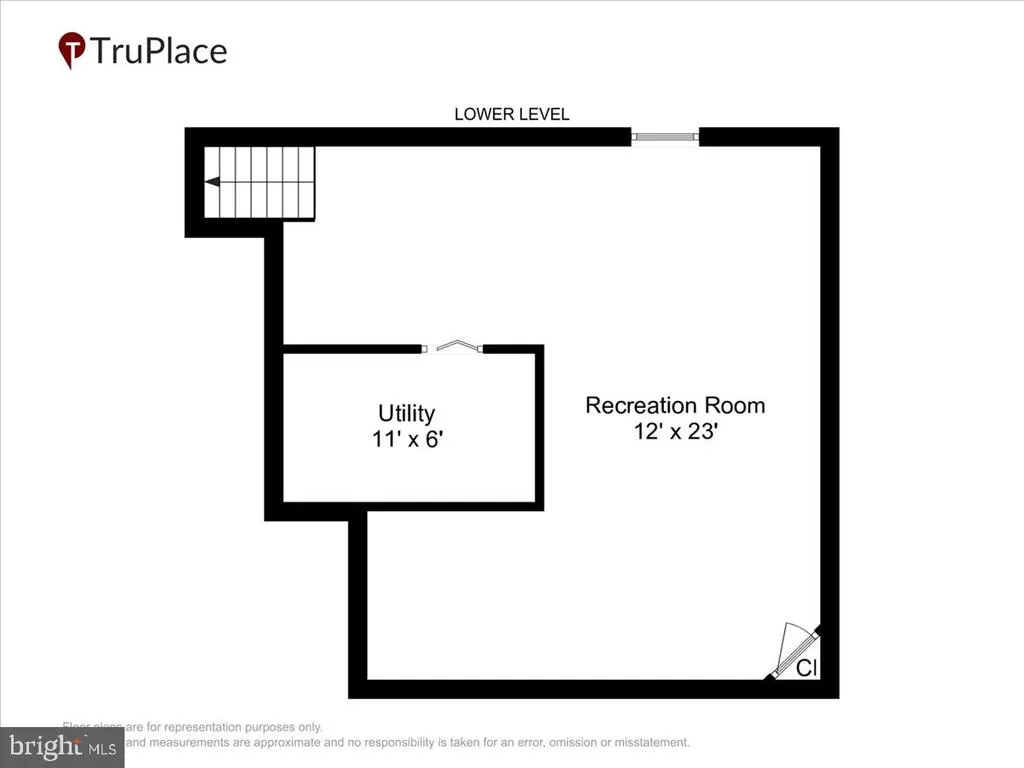
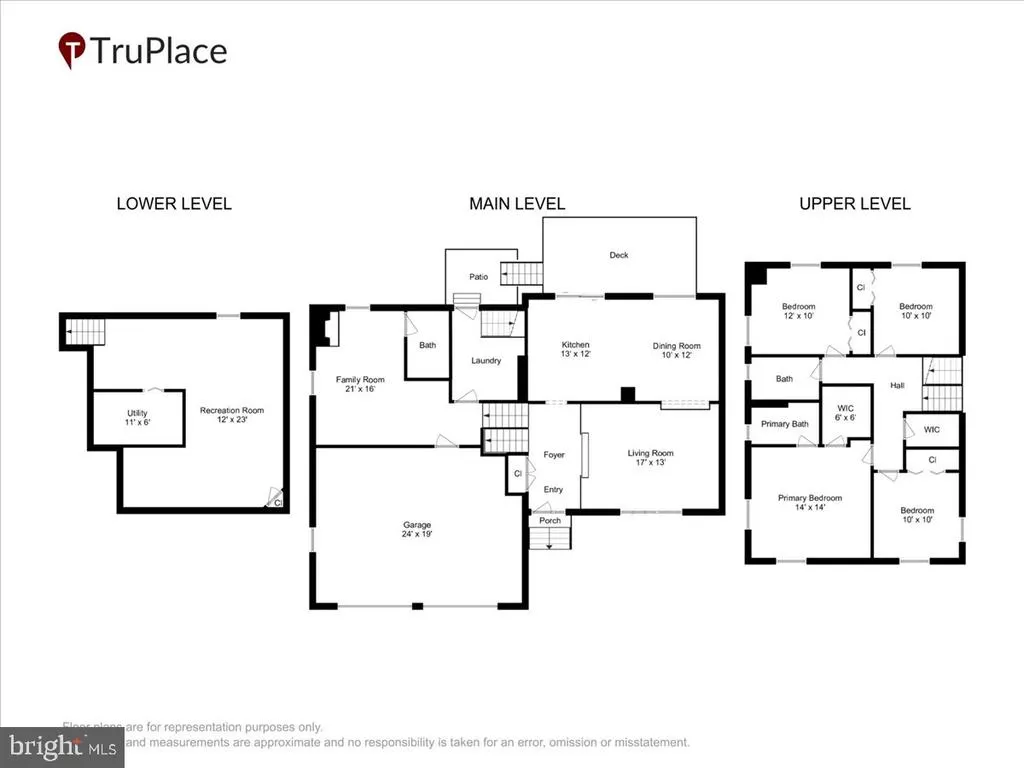
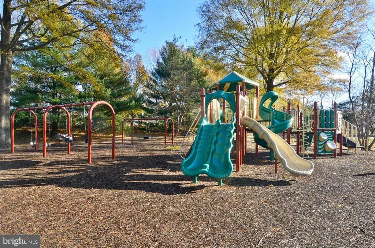
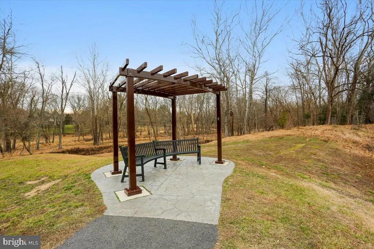
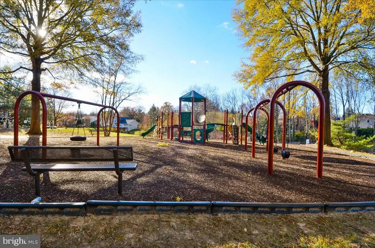
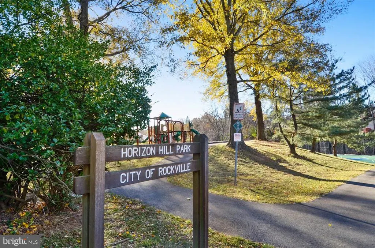
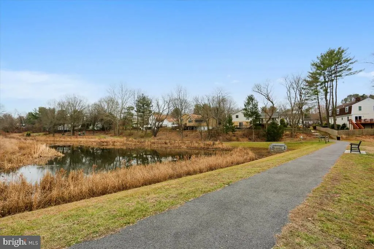
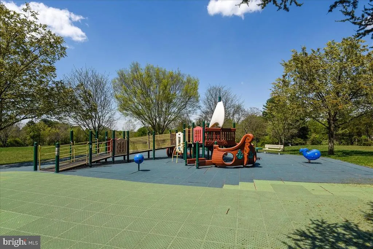
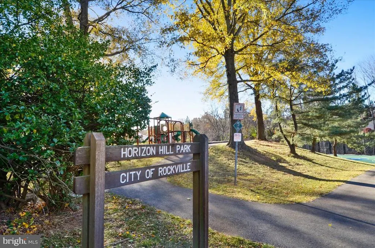
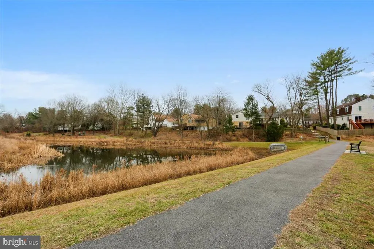
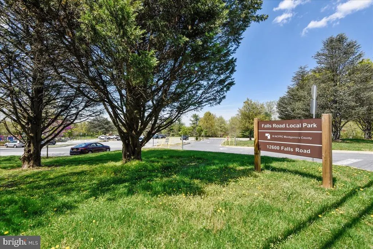
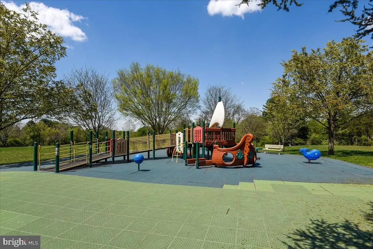
NEW PRICE for this ALL updated beautiful contemporary home in Potomac! Fabulous and fully renovated, this bright and airy four-level split is one of the finest offerings in Horizon Hill. Site on a 0.24 acre lot this 4 BR 3 bath home has been thoughtfully updated throughout, making it truly move-in ready. Major updates include brand new AC unit (2026) newer roof (2018), new energy efficient Thompson Creek windows with lifetime warranty (2018), new kitchen and baths all redone (2026). Prepare to entertain in this open floor plan home with gourmet chefs kitchen off on main level ready to gather your nearest and dearest around the expansive quartz island with bar seating. All new quartz countertops, designer finishes, tile backsplash and all new SS appl are the chefs kiss to this beautiful space, also featuring access to the deck and private backyard. Upstairs, hardwood floors and recessed lighting continue throughout. The fabulous owners suite with gorgeous designer ensuite bathroom offers you that spa experience - a getaway from it all, in your own home, with porcelain tile flooring and custom lighted vanity mirror. Three additional bedrooms share a spacious all renovated full bathroom with bathtub and tile shower. Walk down to the welcoming family room with shiplap walls nestled around a corner wood burning fireplace, and another full bathroom with walk in shower. Access to the two car garage with updated epoxy flooring and walkout to spacious back yard. An additional basement level provides a versatile rec room with LVP flooring and fresh paintideal for a home gym, playroom, or media space. HVAC has warranty coverage through 2027. All of this in the Richard Montgomery HS cluster, located in the heart of charming Horizon Hill minutes from all of the amenities of Potomac and Rockville, Hadleys Park, playgrounds and trails, multiple pool and swim clubs and easy access to 270/495.
| Elementary School | Middle School | High School |
|---|---|---|
| Ritchie Park Elementary School | Julius West Middle School | Richard Montgomery High School |
| Price History | |
|---|---|
| 9/10/2026 | Listed $1,015,000 |
| 9/21/2026 | 2$999,900 |
General Features
| Living Area | 2748 |
|---|---|
| Sewer | Public Sewer |
| Heating | 90% Forced Air,Heat Pump - Oil BackUp |
| Cooling | Other |
| Possession | Settlement |
| Roof | Shingle |
| Appliances | Built-In Microwave,Dishwasher,Disposal,Exhaust Fan,Stainless Steel Appliances,Stove,Water Heater |
| Zoning | R90 |
| Garage Spaces | 2.00 |
| Patio/Porch Features | Deck(s) |
| Architectural Style | Bi-level |
| Construction Materials | Brick,Aluminum Siding |
| School District | MONTGOMERY COUNTY PUBLIC SCHOOLS |
| Year Built | 1976 |
| Levels | 4 |
| Tax Year | 2026 |
| Ownership | Fee Simple |
| Cool Fuel | Electric |
| Accessibility | None |
| County | MONTGOMERY |
| New Construction | No |
| Property Type | Residential |
| HOA | No |
| Subdivision Name | HORIZON HILL |
| Garage Y/N | Yes |
| Water Access Y/N | No |
| Other Structures | Above Grade,Below Grade |
| Total Rooms | 11 |
| Full Baths | 3 |
| Status | ACTIVE |
| Directions | From 270 to Falls Rd.,turn onto W Kersey Ln.,R onto Sunrise Dr.,L onto Crestview to 1705 |
| City | POTOMAC |
| Senior Community Y/N | No |
| Lot Size Units | Square Feet |
| Lot Size Square Feet | 10554.00 |
| Tax Assessed Value | 789000.0 |
| Tax Annual Amount | 10581.0 |
| Structure Type | Detached |
| Condo/Coop Association fee Y/N | No |
| Bathrooms Count Main Level | 0.00 |
| Price Per Sq Ft Total AG | 443.22 |
| Acceptable Financing | Cash,Conventional,FHA,VA |
| Vacation Rental Y/N | No |
| Total SQFT | 3373 |
| Standard Status | Active |
| Year Built Source | Assessor |
| Legal Subdivision | HORIZON HILL |
Interior Features
| Interior Amenities | Bathroom - Walk-In Shower,Breakfast Area,Butlers Pantry,Ceiling Fan(s),Combination Kitchen/Dining,Dining Area,Floor Plan - Open,Floor Plan - Traditional,Kitchen - Country,Kitchen - Eat-In,Kitchen - I |
|---|---|
| Heating Fuel | Oil |
| Basement | Improved,Fully Finished |
| Flooring | Solid Hardwood,Tile/Brick |
| Total Fireplaces | 1 |
| Hot Water | Electric |
| Basement (Y/N) | Yes |
| Heating Y/N | Yes |
| Fireplace Y/N | Yes |
| Above Grade Finished Area | 2256 |
| Central Air Y/N | No |
| Total Bedrooms | 4 |
| Below Grade Finished Area | 492 |
| Room Type | Living Room,Dining Room,Primary Bedroom,Bedroom 2,Bedroom 3,Kitchen,Basement,Bedroom 1,Bathroom 1,Bonus Room,Primary Bathroom |
| Below Grade Finished Area Unit Type | Square Feet |
| LivingAreaSource | Estimated |
| Below Grade Unfin Area Units | Square Feet |
| Below Grade Unfin SQFT | 625 |
| Below Grade Unfin SQFT Source | Assessor |
| Below Grade Finished Area Source | Estimated |
| Bedrooms Count All Upper Levels | 4 |
| Bedrooms Count Upper Level 1 | 4 |
| Bathrooms Full Upper Level 1 | 2 |
| Bathrooms Full Lower Level 1 | 1 |
| Bathrooms Full All Upper Levels | 2 |
| Bathrooms Full All Lower Levels | 1 |
| Bathrooms Count Upper Level 1 | 2.00 |
| Bathrooms Count Lower Level 2 | 0.00 |
| Bathrooms Count Lower Level 1 | 1.00 |
| Bathrooms Count All Upper Levels | 2 |
| Bathrooms Count All Lower Levels | 1 |
| Above Grade Finished Area Source | Estimated |
| Above Grade Finished Area Unit Type | Square Feet |
| Total Baths | 3 |
Exterior Features
| Exterior Amenities | Sidewalks |
|---|---|
| Pool | No Pool |
| Parking Features | Concrete Driveway |
| Water Source | Public |
| Total Parking Spaces | 2 |
| Garage Features | Garage - Front Entry,Inside Access |
| Type of Parking | Attached Garage,Driveway |
| Foundation Details | Slab |
| Water View Y/N | No |
| Lot Size Acres | 0.24 |
| Lot Size Source | Assessor |
| Waterfront Y/N | No |
| Navigable Water Y/N | No |
| Water Oriented Y/N | No |
| # of Attached Garage Spaces | 2 |
Room Details
| Room | Dimensions | Level | Flooring | Details |
|---|---|---|---|---|
| Basement | Lower 2 | Flooring - Concrete | ||
| Bathroom 1 | Upper 1 | |||
| Bedroom 1 | Upper 1 | |||
| Bedroom 2 | Upper 1 | Flooring - HardWood | ||
| Bedroom 3 | Upper 1 | Flooring - HardWood | ||
| Bonus Room | Lower 1 | Fireplace - Wood Burning,Bathroom - Walk-In Shower | ||
| Dining Room | Main | Flooring - HardWood | ||
| Kitchen | Main | Flooring - Ceramic Tile | ||
| Living Room | Main | Flooring - HardWood | ||
| Primary Bathroom | Upper 1 | Flooring - Tile/Brick | ||
| Primary Bedroom | Upper 1 | Flooring - HardWood |
Amenities
- Foreclosure
- Views
- Short Sale
- New Construction
- Adult 55+
- Lease To Own
- No HOA Fees
- Furnished
- Primary On Main
- Air Conditioning
- Seller Finance
- Green
- Fixer Upper
- Horse
- Golf
- Fireplace
- Deck
- Garage
- Basement
- Pool
Property vs Single Family Average in 20854
Price
Taxes
Year Built
Visits
 © BRIGHT, All Rights Reserved
