

Address
11620 Happy Choice Lane, North Potomac, MD
Price
$ 675,000
Property Attributes
- MLS#MDMC2253524
- TypeSingle Family
- Listing Status ACTIVE
- CountyMONTGOMERY
- CityNorth Potomac
- NeighborhoodDufief
- Zip20878
- StyleContemporary,Split Level
- Year Built1973
- Taxes$ 7488
- Price$ 675,000
- Bedrooms3
- Full Bathrooms2
- Half Bathrooms1
- Sqr Footage1752
- Lot Size0.28 Acres
Data Source:
Bright MLS
Property Description
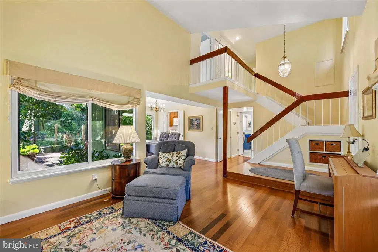
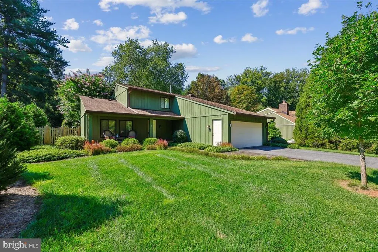
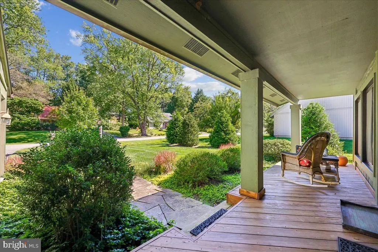
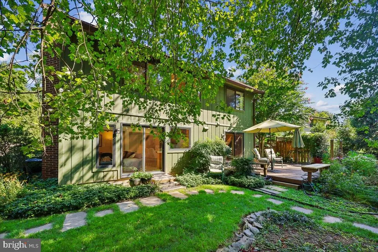
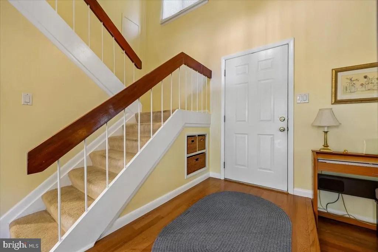
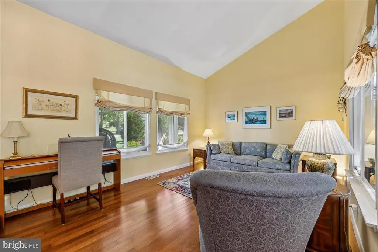
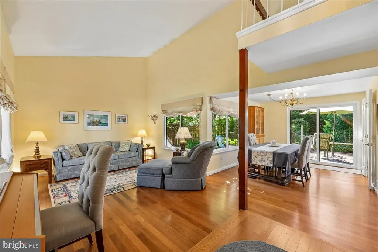
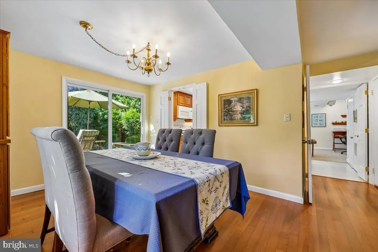
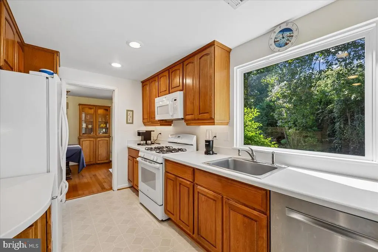
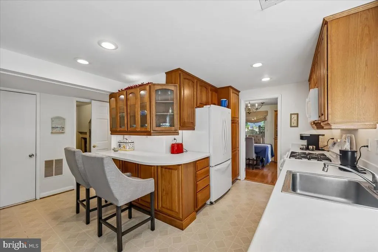
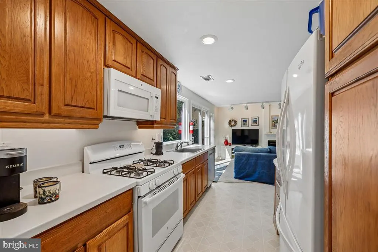
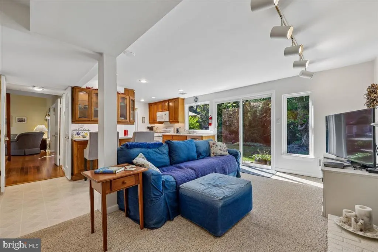
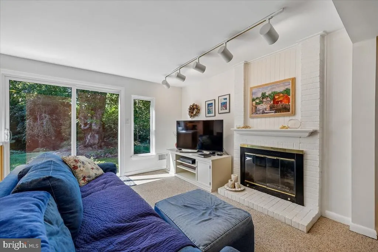
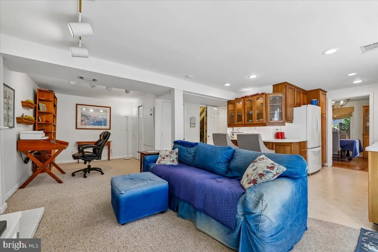
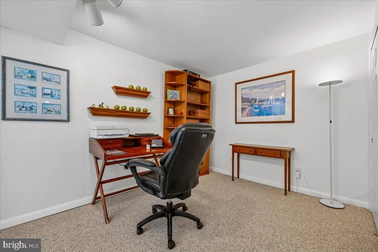
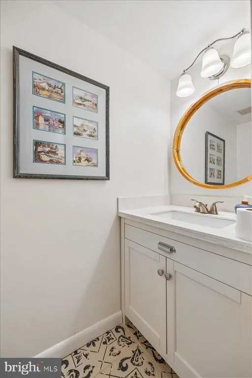
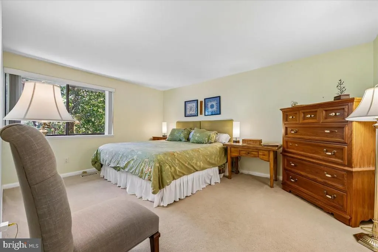
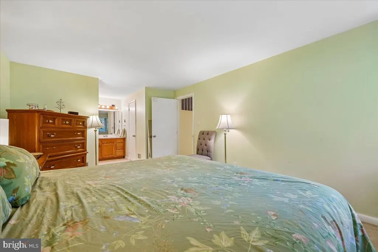
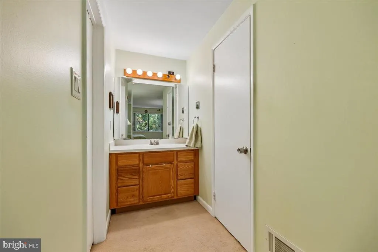
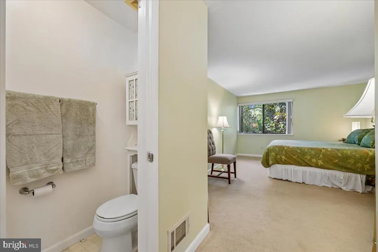
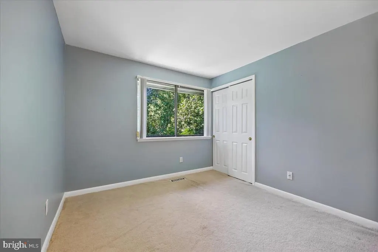
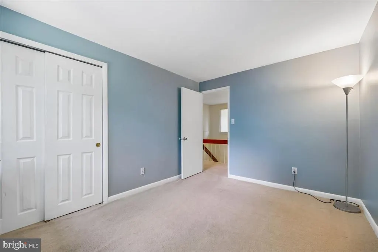
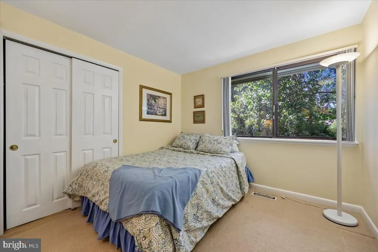
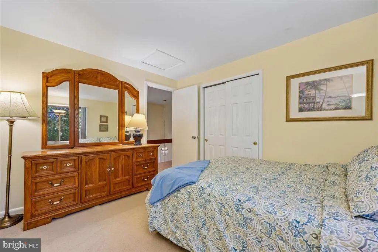
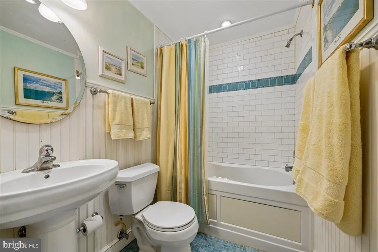
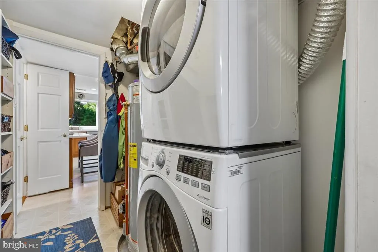
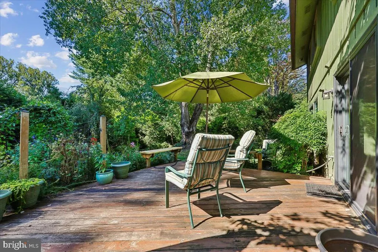
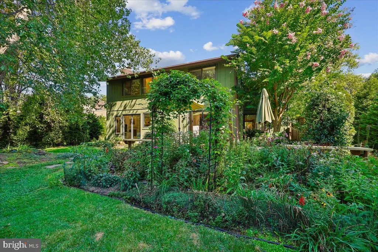
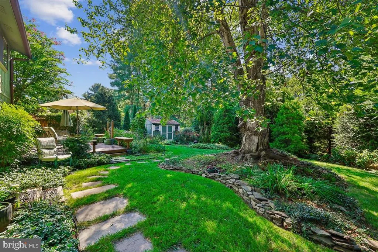
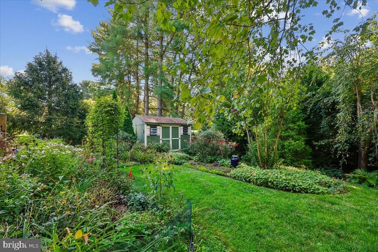
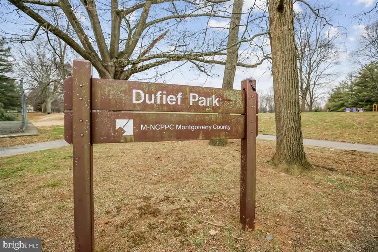
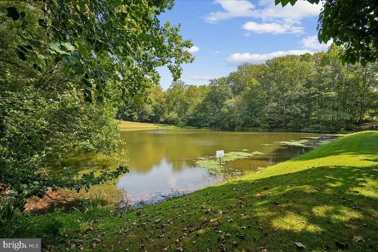
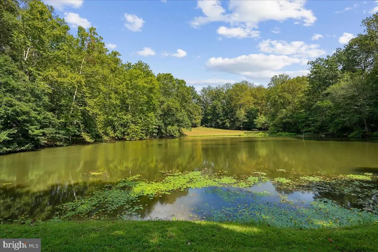
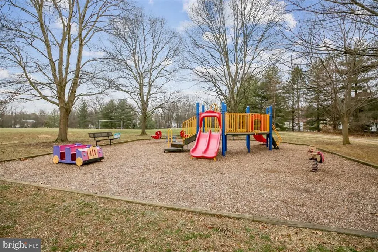
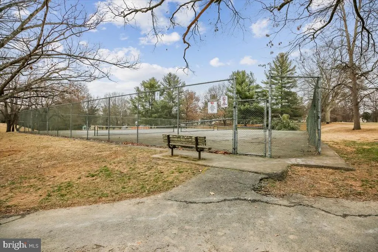
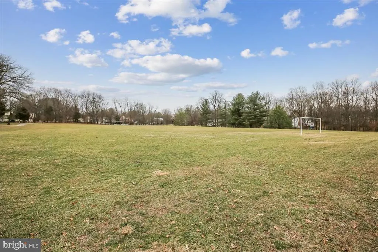
BRIGHT AND AIRY 3 BR CONTEMPORARY IN DUFIEF! Welcome home to this light-filled, upgraded 3 BR, 2.5 BA contemporary on a fully fenced .27 acre lot in amenity-rich Dufief with newer roof (2019) and gas hot water heater (2020). Step into a home with soaring vaulted ceilings in this modern split level layout, with living room to the left, formal dining room with sliding glass doors to the fully fenced backyard planted for year round color, and bright and airy kitchen in neutral tones with white appliances to the right. Kitchen features include gas cooking, recessed lighting, Wilsonart countertops, undermounted cabinet lights, and eat in breakfast bar. The family room is a cozy spot with modern white brick accent wall, adjacent den with bonus closet space, and additional sliding glass door to fairytale backyard haven. Step out onto the deck to enjoy this beautifully landscaped space with gas hookup for outdoor grilling and spacious shed (conveys). Mudroom/first floor laundry combo with additional shelving and storage space, stackable washer/dryer, and access to the spacious two-car garage with high speed EV charger and bonus storage cabinetry. A first floor half bath completes this floor. Upstairs, youll find three spacious bedrooms, bedrooms one and two sharing an updated hallway bathroom with jetted jacuzzi bathtub/shower combo, and primary bedroom suite with spacious walk-in closet and ensuite bathroom with walk-in shower. All of this is situated in a prime Wootton HS-cluster home with community trails, neighborhood pond with walking path, picnic areas, basketball courts and soccer fields, playgrounds and just minutes from the shopping and dining of the Kentlands, Fallsgrove, Rio, and 270/495. Dont miss your chance to own this special corner of North Potomac today!
| Elementary School | Middle School | High School |
|---|---|---|
| Dufief Elementary School | Robert Frost Middle School | Thomas S. Wootton High School |
| Price History | |
|---|---|
| 9/2/2026 | Listed $675,000 |
General Features
| Living Area | 1752 |
|---|---|
| Sewer | Public Sewer |
| Heating | Central |
| Cooling | Other |
| Possession | Settlement |
| Roof | Shingle |
| Appliances | Built-In Microwave,Dishwasher,Dryer,Oven/Range - Gas,Refrigerator,Washer |
| Zoning | R200 |
| HOA Fee | 245.00 |
| Garage Spaces | 2.00 |
| Association Fee Includes | Common Area Maintenance |
| Architectural Style | Contemporary,Split Level |
| Construction Materials | Frame |
| School District | MONTGOMERY COUNTY PUBLIC SCHOOLS |
| Year Built | 1973 |
| Levels | 2 |
| Tax Year | 2025 |
| Ownership | Fee Simple |
| Cool Fuel | Electric |
| Accessibility | None |
| Assoc Fee Paid Per | Annually |
| County | MONTGOMERY |
| New Construction | No |
| Property Type | Residential |
| HOA | Yes |
| Subdivision Name | DUFIEF |
| Garage Y/N | Yes |
| Water Access Y/N | No |
| Other Structures | Above Grade,Below Grade |
| Full Baths | 2 |
| Status | ACTIVE |
| Directions | From Route 28,turn onto Dufief Mill Rd,and onto Happy Choice Ln to 11620 Happy Choice Lane |
| City | NORTH POTOMAC |
| Disclosures | Prop Disclosure |
| Association Name | DUFIEF HOA |
| Senior Community Y/N | No |
| Lot Size Units | Square Feet |
| Lot Size Square Feet | 12068.00 |
| Tax Assessed Value | 631100.0 |
| Tax Annual Amount | 7488.0 |
| Structure Type | Detached |
| Condo/Coop Association fee Y/N | No |
| Bathrooms Count Main Level | 1.00 |
| Price Per Sq Ft Total AG | 385.27 |
| Vacation Rental Y/N | No |
| Total SQFT | 1752 |
| Standard Status | Active |
| Year Built Source | Assessor |
| Legal Subdivision | DUFIEF |
| Tax Lot | 140 |
Interior Features
| Interior Amenities | Bar,Bathroom - Jetted Tub,Bathroom - Walk-In Shower,Built-Ins,Carpet,Dining Area,Family Room Off Kitchen,Floor Plan - Open,Kitchen - Eat-In,Primary Bath(s),Recessed Lighting,Wood Floors |
|---|---|
| Heating Fuel | Natural Gas |
| Flooring | Carpet,Hardwood |
| Total Fireplaces | 1 |
| Fireplace Features | Gas/Propane,Non-Functioning |
| Hot Water | Natural Gas |
| Basement (Y/N) | No |
| Heating Y/N | Yes |
| Fireplace Y/N | Yes |
| Above Grade Finished Area | 1752 |
| Half Baths | 1 |
| Central Air Y/N | No |
| Total Bedrooms | 3 |
| Below Grade Finished Area Unit Type | Square Feet |
| LivingAreaSource | Assessor |
| Laundry Type | Main Floor |
| Below Grade Unfin Area Units | Square Feet |
| Below Grade Unfin SQFT Source | Assessor |
| Below Grade Finished Area Source | Assessor |
| Bedrooms Count All Upper Levels | 3 |
| Bedrooms Count Upper Level 1 | 3 |
| Bathrooms Half Main Level | 1 |
| Bathrooms Full Upper Level 1 | 2 |
| Bathrooms Full All Upper Levels | 2 |
| Bathrooms Count Upper Level 1 | 2.00 |
| Bathrooms Count All Upper Levels | 2 |
| Above Grade Finished Area Source | Assessor |
| Above Grade Finished Area Unit Type | Square Feet |
| Total Baths | 3 |
Exterior Features
| Exterior Amenities | BBQ Grill |
|---|---|
| Pool | No Pool |
| Fencing | Fully |
| Water Source | Public |
| Total Parking Spaces | 2 |
| Garage Features | Garage - Front Entry |
| Type of Parking | Attached Garage |
| Land Use Code | R |
| Foundation Details | Concrete Perimeter |
| Spa | No |
| Water View Y/N | No |
| Lot Size Acres | 0.28 |
| Lot Size Source | Assessor |
| Waterfront Y/N | No |
| Horse Y/N | No |
| Land Assessed Value | 357100.00 |
| Navigable Water Y/N | No |
| Water Oriented Y/N | No |
| # of Attached Garage Spaces | 2 |
Amenities
- Foreclosure
- Views
- Short Sale
- New Construction
- Adult 55+
- Lease To Own
- No HOA Fees
- Furnished
- Primary On Main
- Air Conditioning
- Seller Finance
- Green
- Fixer Upper
- Horse
- Golf
- Fireplace
- Deck
- Garage
- Basement
- Pool
Property vs Single Family Average in 20878
Price
Taxes
Year Built
Visits
 © BRIGHT, All Rights Reserved
