











Address
14458 Settlers Landing Way, North Potomac, MD
Price
$ 899,900
Property Attributes
- MLS#MDMC2255394
- TypeSingle Family
- Listing Status ACTIVE
- CountyMONTGOMERY
- CityNorth Potomac
- NeighborhoodDufief Mill
- Zip20878
- StyleColonial
- Year Built1987
- Taxes$ 9536
- Price$ 899,900
- Bedrooms4
- Full Bathrooms2
- Half Bathrooms1
- Sqr Footage2552
- Lot Size0.26 Acres
Data Source:
Bright MLS
Property Description
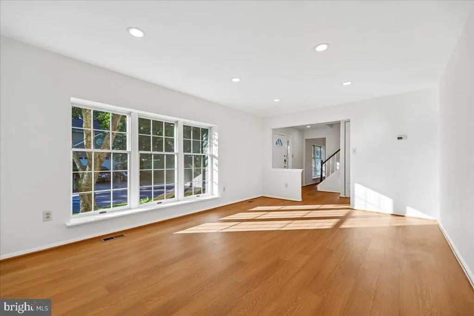
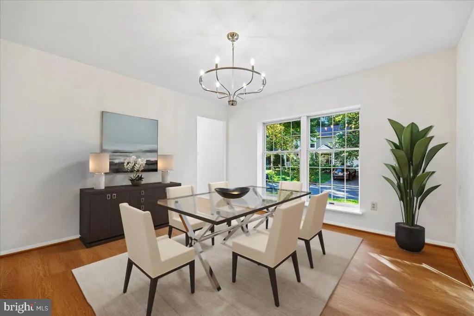
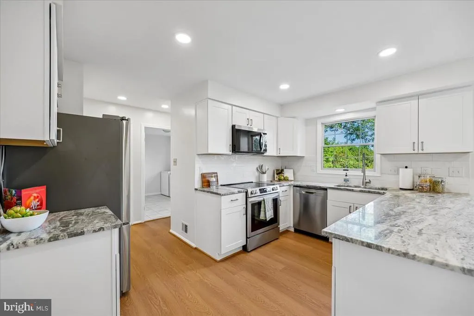
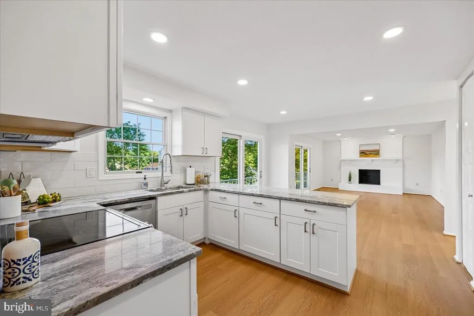
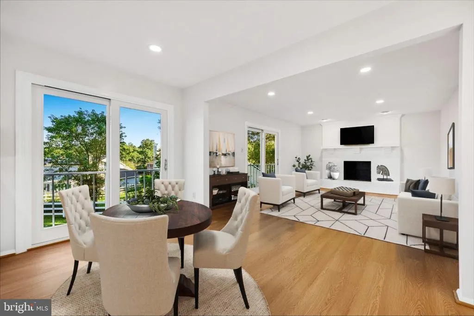
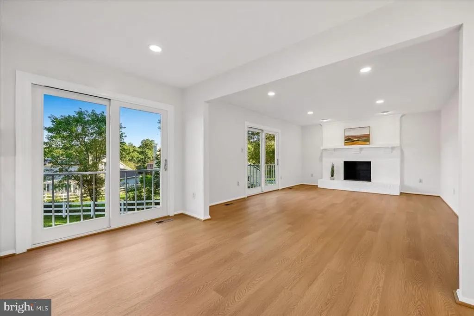
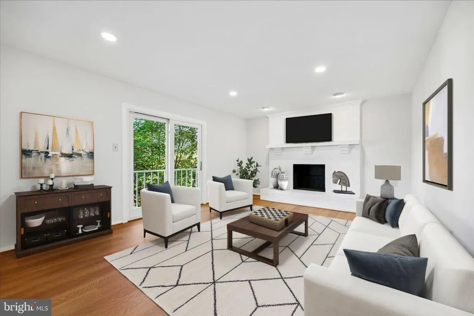
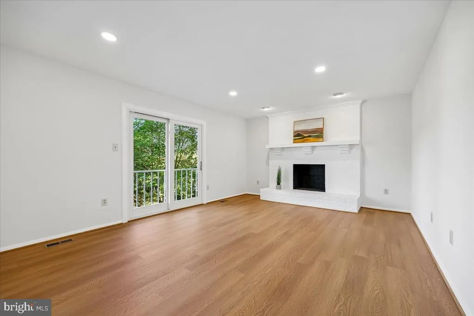
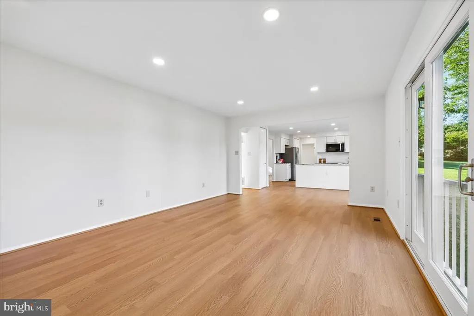
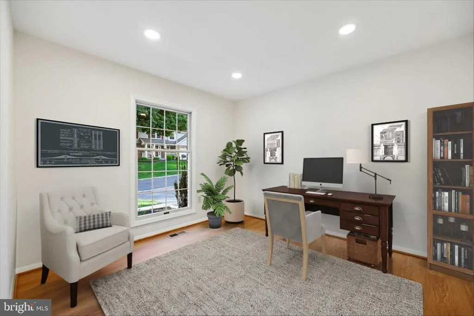
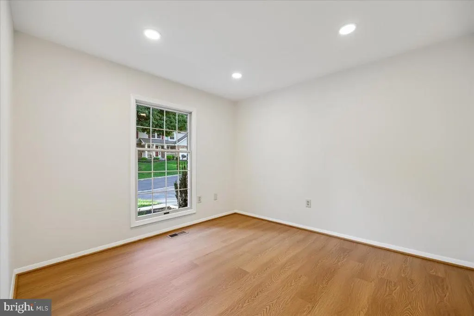
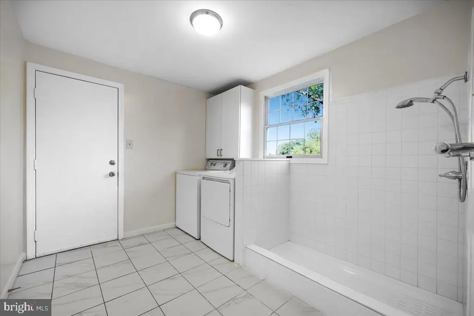
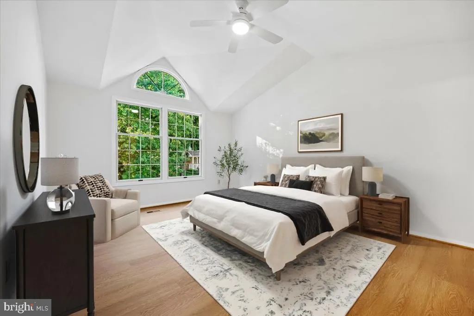
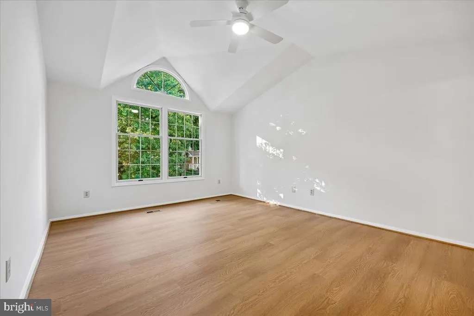
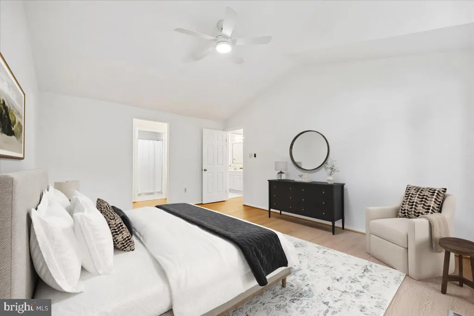
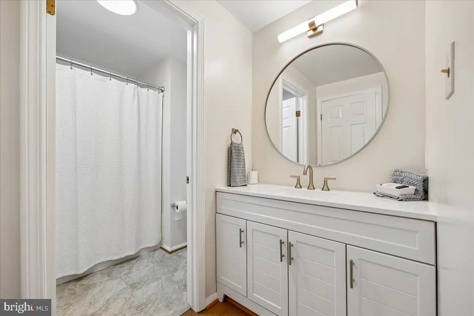
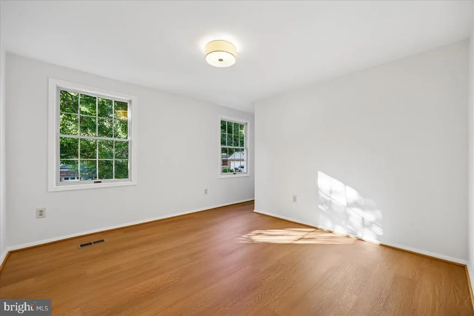
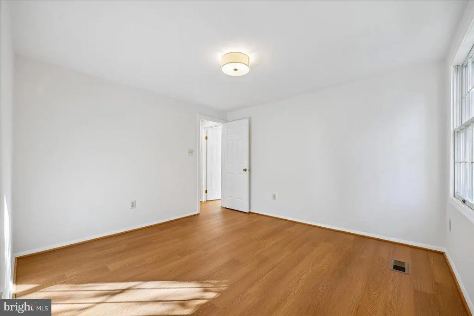
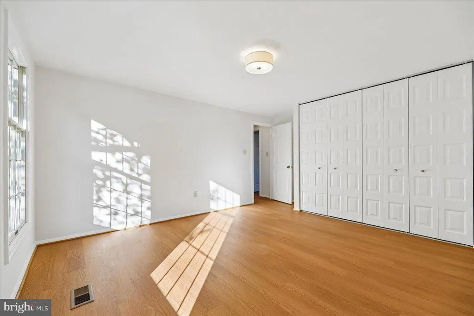
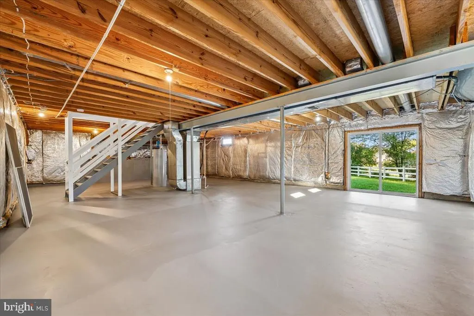
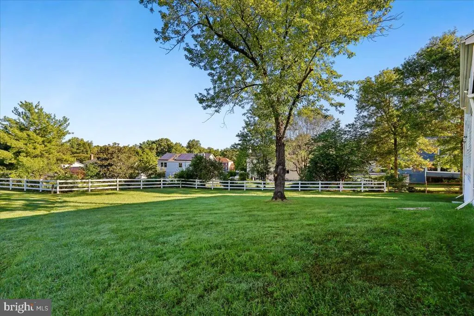
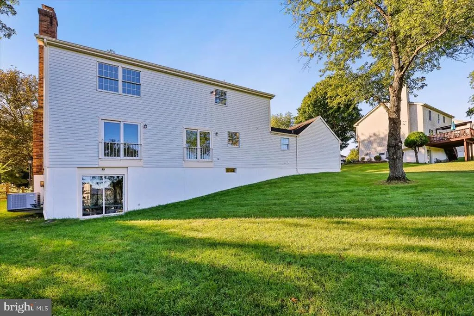
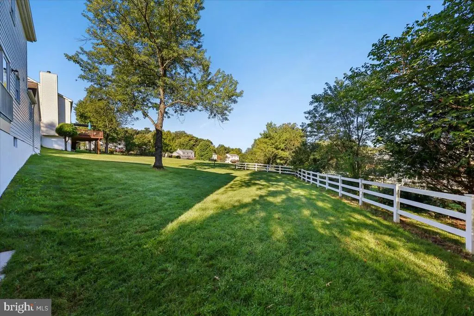
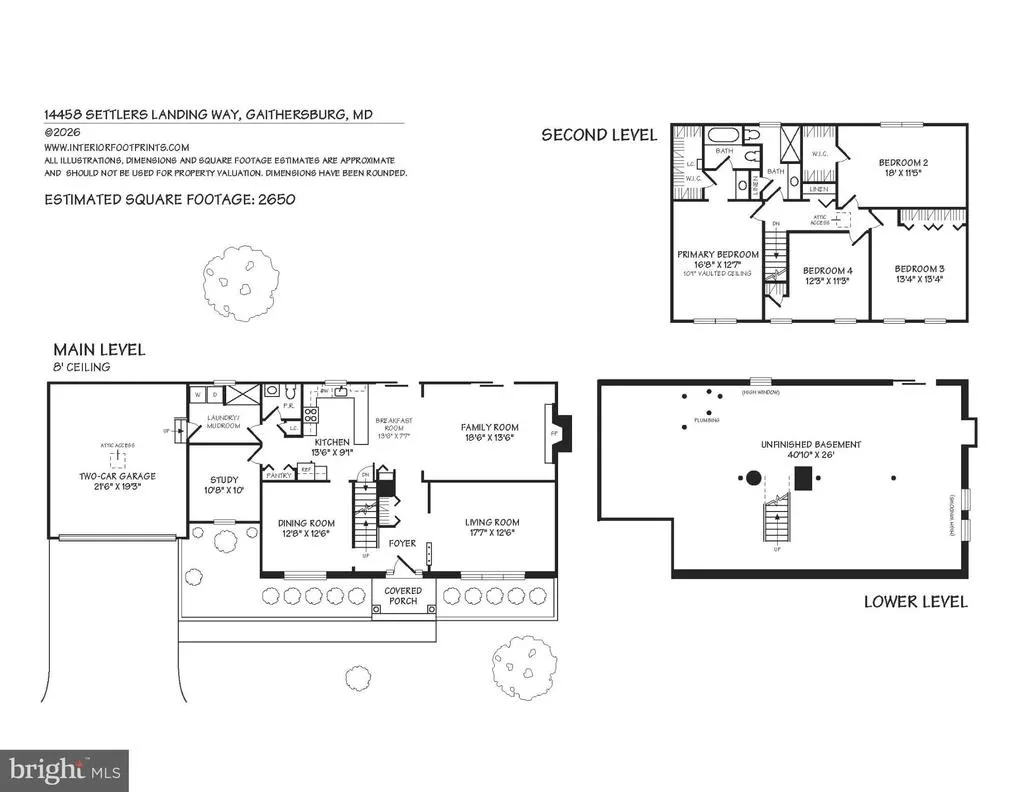
Welcome home to this lovely colonial on 1/4 acre lot backing to open common space- great greenspace to enjoy! This spacious and sunny home boasts 4 bedrooms, 2.5 baths, a daylight walkout basement awaiting your finishing touches and a two car garage. Wonderful floorplan that offers a living room, formal dining room, an open kitchen with new cabinets, stainless steel appliances, stone countertops and new backsplash that opens onto the large family room with fireplace, all new luxury flooring on both floors, all new recessed lighting and fixtures, new bathroom vanities, and a huge office/guest space on the main level as well as a spacious mud room with laundry and dog/kid washing station! Great location with tot lots nearby, shopping that offers Traville Village Center as well as Trader Joes close by, medical/hospital facilities and tech corridor campuses a stones throw away. Please contact listing agents for additional information.
| Elementary School | Middle School | High School |
|---|---|---|
| Stone Mill Elementary School | Cabin John Middle School | Thomas S. Wootton High School |
| Price History | |
|---|---|
| 9/17/2026 | Listed $899,900 |
General Features
| Living Area | 2552 |
|---|---|
| Sewer | Public Sewer |
| Heating | 90% Forced Air |
| Cooling | Central A/C |
| Possession | Settlement |
| Roof | Architectural Shingle |
| Appliances | Built-In Microwave,Dishwasher,Disposal,Dryer,Oven - Single,Refrigerator,Stainless Steel Appliances,Washer |
| Zoning | R200 |
| HOA Fee | 114.00 |
| Garage Spaces | 2.00 |
| Architectural Style | Colonial |
| Construction Materials | Frame |
| School District | MONTGOMERY COUNTY PUBLIC SCHOOLS |
| Year Built | 1987 |
| Levels | 3 |
| Tax Year | 2026 |
| Ownership | Fee Simple |
| Cool Fuel | Electric |
| Accessibility | Other |
| Assoc Fee Paid Per | Quarterly |
| County | MONTGOMERY |
| New Construction | No |
| Property Type | Residential |
| HOA | Yes |
| Subdivision Name | DUFIEF MILL |
| Garage Y/N | Yes |
| Water Access Y/N | No |
| Other Structures | Above Grade,Below Grade |
| Full Baths | 2 |
| Status | ACTIVE |
| Directions | Use Google maps |
| City | NORTH POTOMAC |
| Senior Community Y/N | No |
| Lot Size Units | Square Feet |
| Lot Size Square Feet | 11530.00 |
| Tax Assessed Value | 841000.0 |
| Tax Annual Amount | 9536.0 |
| Property Condition | Excellent |
| Structure Type | Detached |
| Condo/Coop Association fee Y/N | No |
| Bathrooms Count Main Level | 1.00 |
| Price Per Sq Ft Total AG | 352.63 |
| Vacation Rental Y/N | No |
| Total SQFT | 3728 |
| Standard Status | Active |
| Year Built Source | Assessor |
| Legal Subdivision | DUFIEF MILL |
| Tax Lot | 28 |
| Association Recreation Fee | No |
Interior Features
| Interior Amenities | Bathroom - Tub Shower,Bathroom - Walk-In Shower,Breakfast Area,Family Room Off Kitchen,Formal/Separate Dining Room,Kitchen - Island,Kitchen - Table Space,Recessed Lighting,Upgraded Countertops,Walk-i |
|---|---|
| Heating Fuel | Natural Gas |
| Basement | Outside Entrance,Unfinished,Walkout Level |
| Flooring | Luxury Vinyl Plank |
| Total Fireplaces | 1 |
| Fireplace Features | Mantel(s),Wood |
| Hot Water | Natural Gas |
| Basement (Y/N) | Yes |
| Heating Y/N | Yes |
| Fireplace Y/N | Yes |
| Above Grade Finished Area | 2552 |
| Half Baths | 1 |
| Central Air Y/N | Yes |
| Total Bedrooms | 4 |
| Below Grade Finished Area Unit Type | Square Feet |
| LivingAreaSource | Assessor |
| Laundry Type | Main Floor |
| Below Grade Unfin Area Units | Square Feet |
| Below Grade Unfin SQFT | 1176 |
| Below Grade Unfin SQFT Source | Assessor |
| Below Grade Finished Area Source | Assessor |
| Bedrooms Count All Upper Levels | 4 |
| Bedrooms Count Upper Level 1 | 4 |
| Bathrooms Half Main Level | 1 |
| Bathrooms Full Upper Level 1 | 2 |
| Bathrooms Full All Upper Levels | 2 |
| Bathrooms Count Upper Level 1 | 2.00 |
| Bathrooms Count All Upper Levels | 2 |
| Above Grade Finished Area Source | Assessor |
| Above Grade Finished Area Unit Type | Square Feet |
| Total Baths | 3 |
Exterior Features
| Pool | No Pool |
|---|---|
| Parking Features | Asphalt Driveway |
| Lot Features | Backs - Open Common Area,Adjoins - Open Space,Landscaping |
| Water Source | Public |
| Total Parking Spaces | 2 |
| Garage Features | Garage - Front Entry,Garage Door Opener |
| Type of Parking | Attached Garage,Driveway,On Street |
| Foundation Details | Concrete Perimeter |
| Spa | No |
| Water View Y/N | No |
| Lot Size Acres | 0.26 |
| Lot Size Source | Assessor |
| Waterfront Y/N | No |
| Land Assessed Value | 355000.00 |
| Navigable Water Y/N | No |
| Water Oriented Y/N | No |
| # of Attached Garage Spaces | 2 |
Amenities
- Foreclosure
- Views
- Short Sale
- New Construction
- Adult 55+
- Lease To Own
- No HOA Fees
- Furnished
- Primary On Main
- Air Conditioning
- Seller Finance
- Green
- Fixer Upper
- Horse
- Golf
- Fireplace
- Deck
- Garage
- Basement
- Pool
Property vs Single Family Average in 20878
Price
Taxes
Year Built
Visits
 © BRIGHT, All Rights Reserved
