
Open House Sat, Sep 26th 2:00 PM - 4:00 PM - Views - Primary on Main
Address
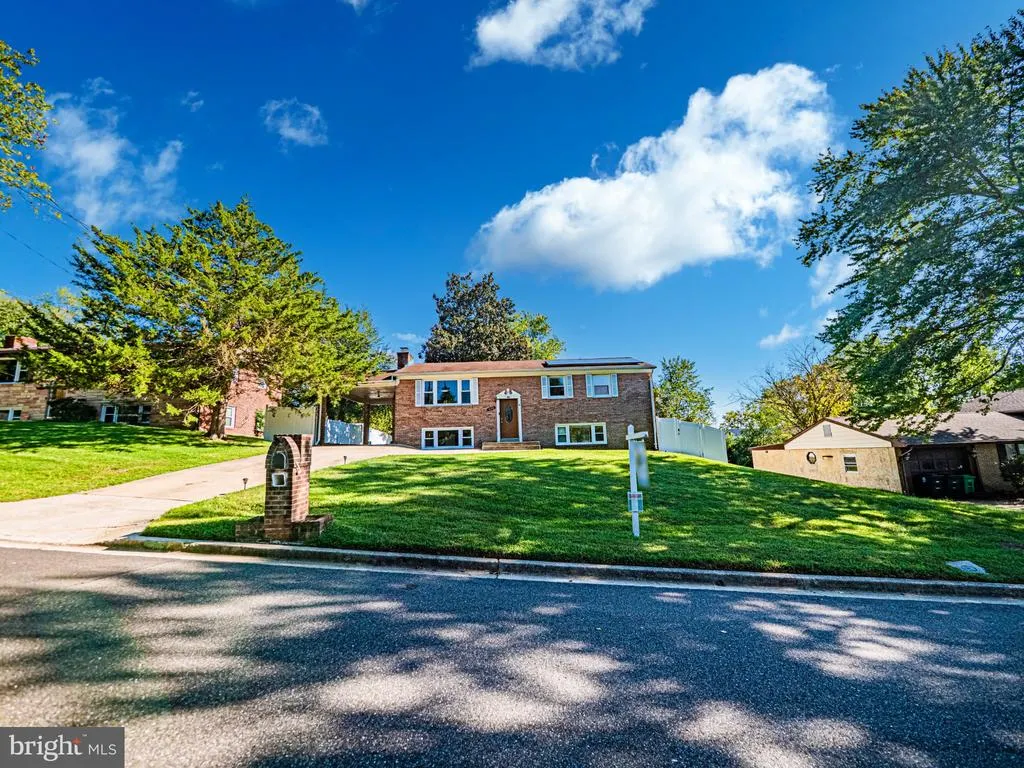
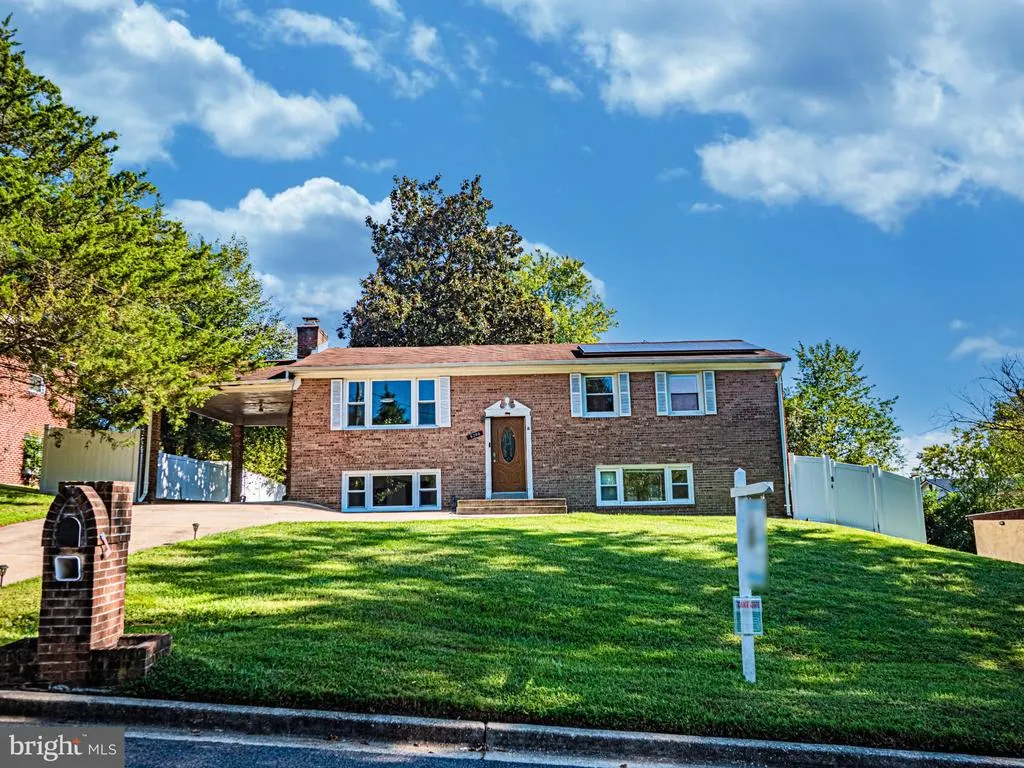
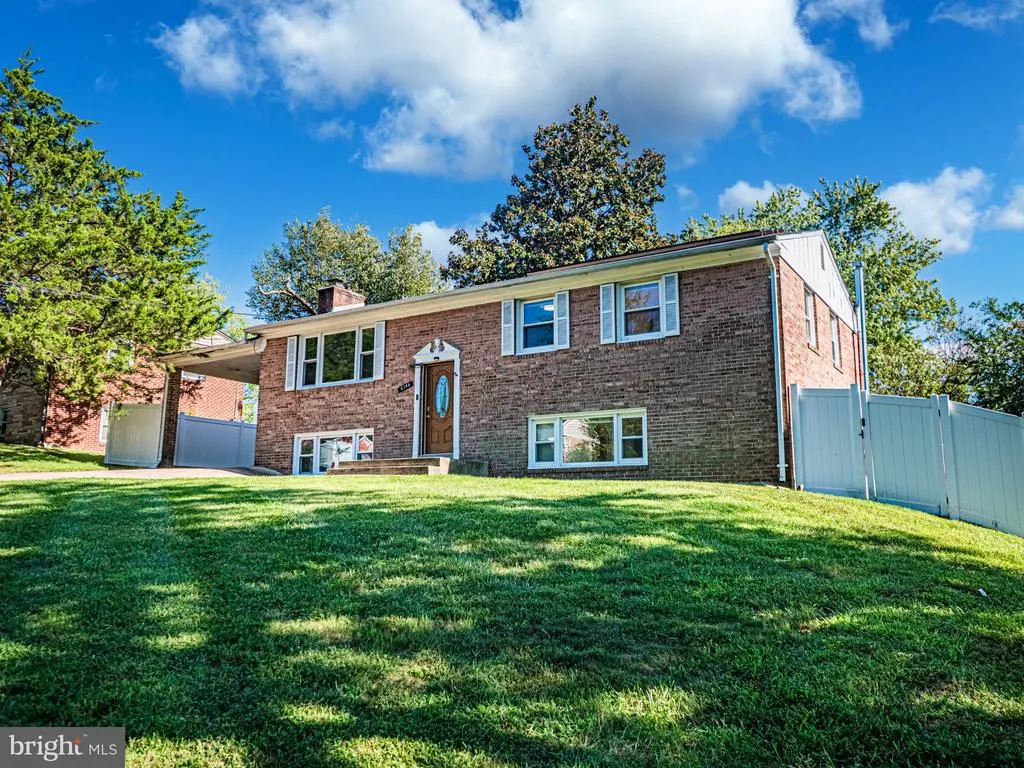
6705 Crafton Lane, Clinton, MD
Price
$ 429,000
Property Attributes
- MLS#MDPG2219188
- TypeSingle Family
- Listing Status ACTIVE
- CountyPRINCE GEORGES
- CityClinton
- NeighborhoodCrestview Manor
- Zip20735
- StyleSplit Foyer
- Year Built1964
- Taxes$ 5055
- Price$ 429,000
- Bedrooms4
- Full Bathrooms2
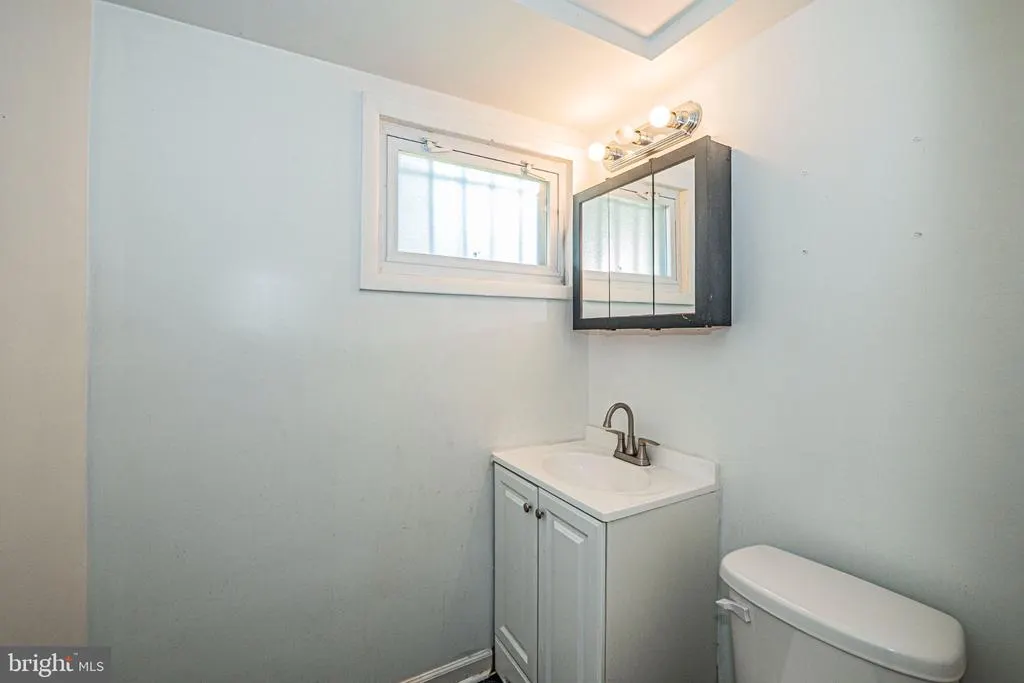
- Half Bathrooms1
- Sqr Footage2200
- Lot Size0.23 Acres
Data Source:
Bright MLS
Property Description
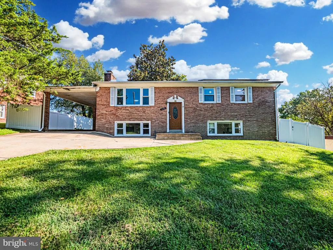
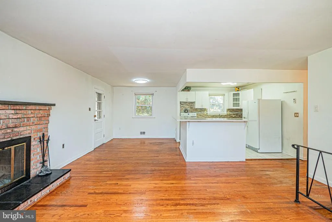
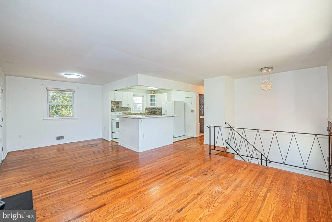
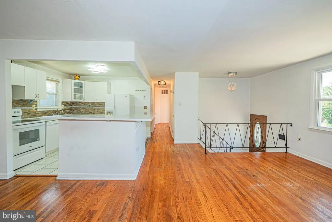
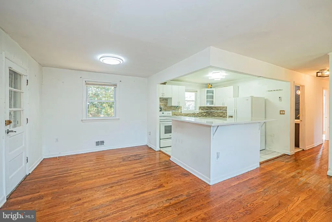
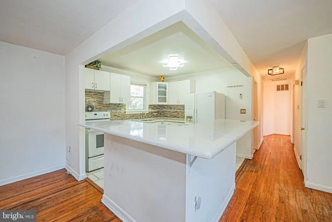
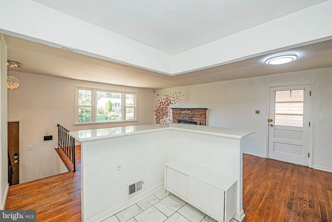
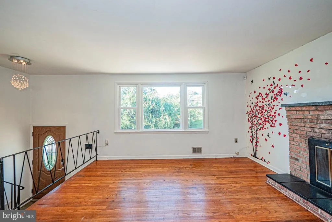
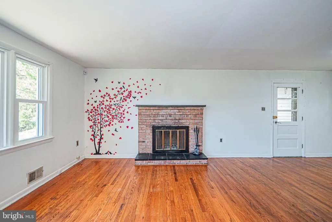
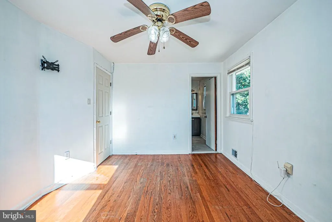
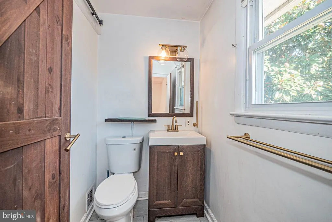
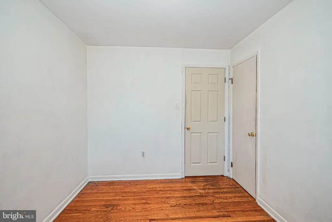
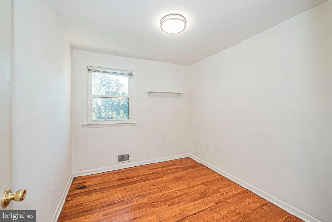
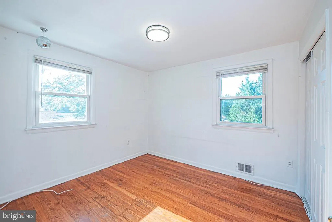
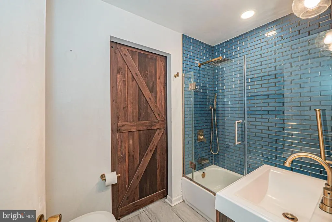
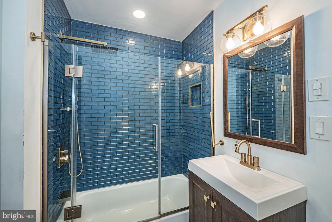
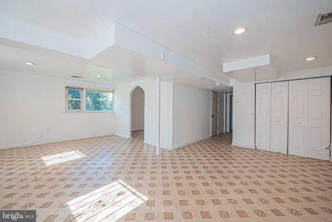
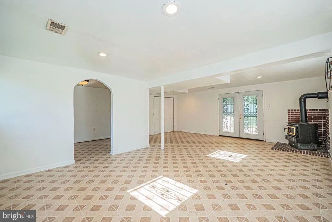
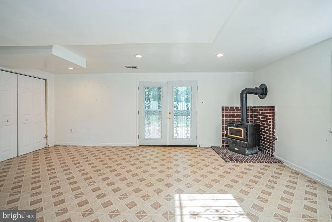
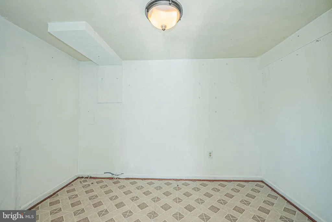
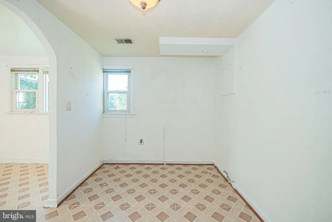
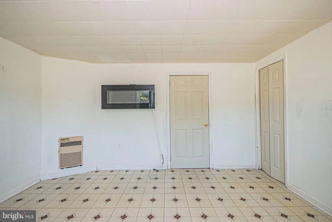
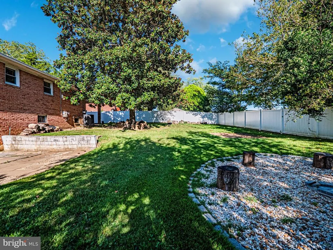
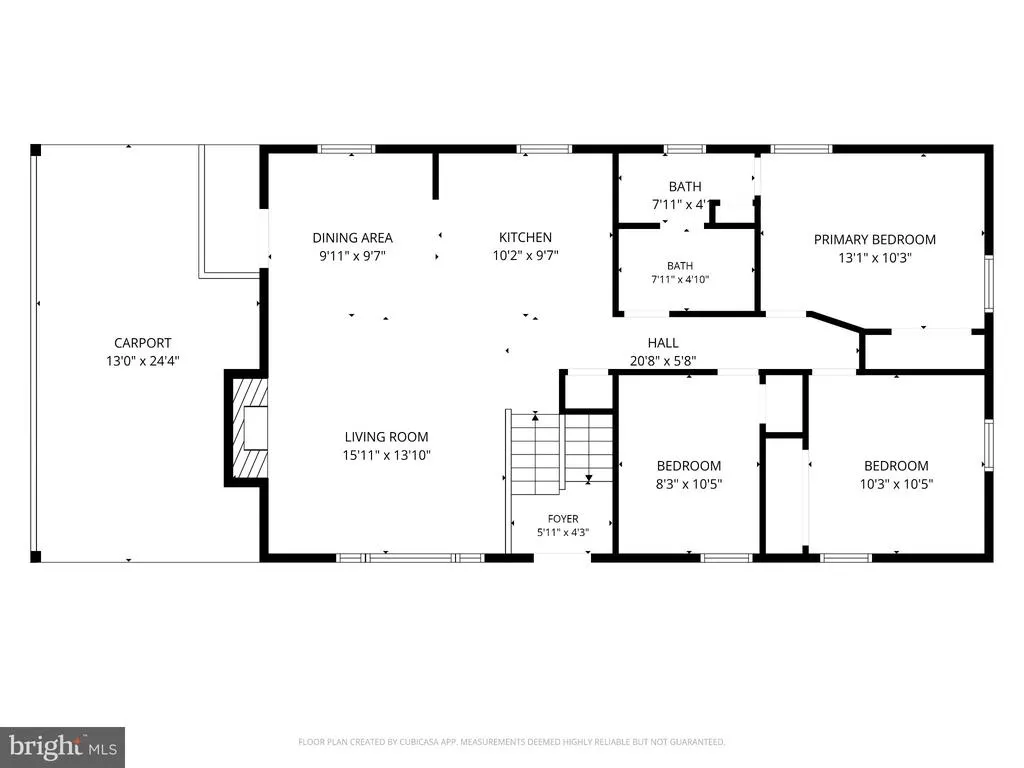
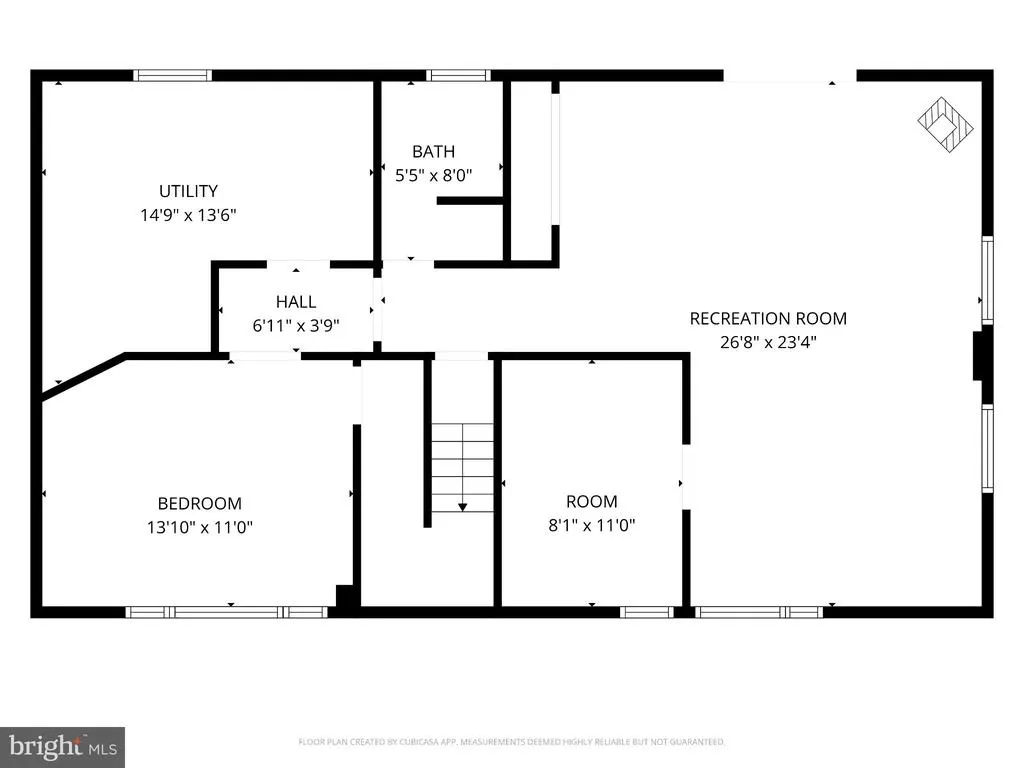
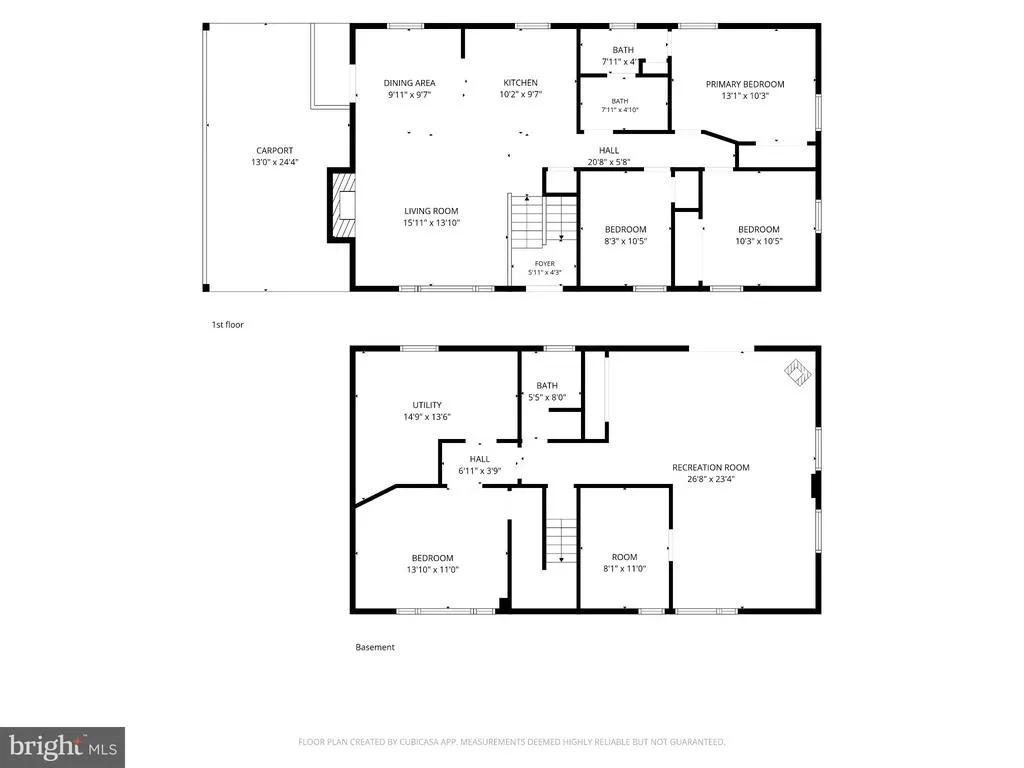
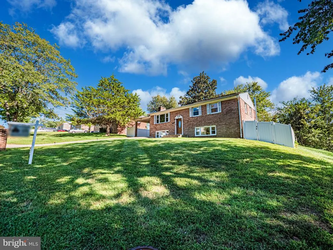
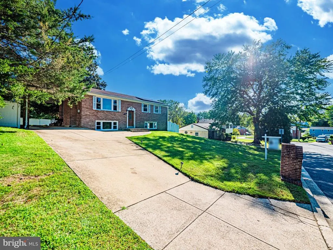
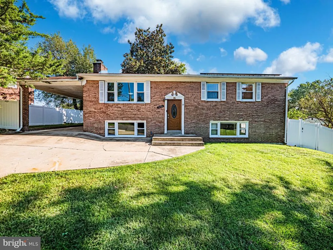
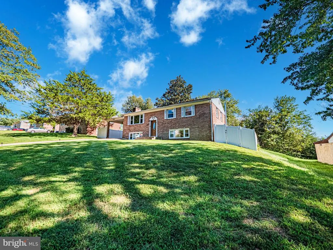
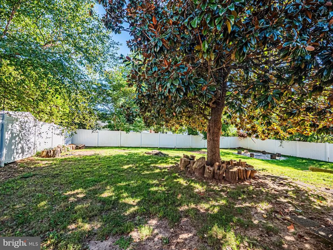
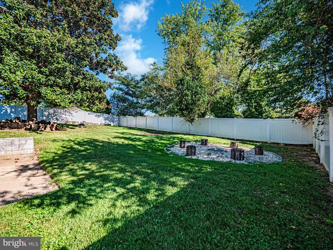
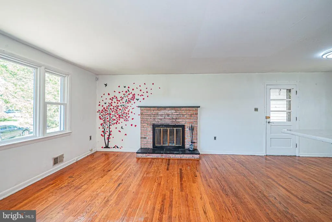
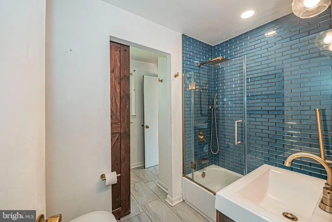
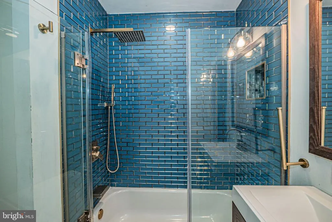
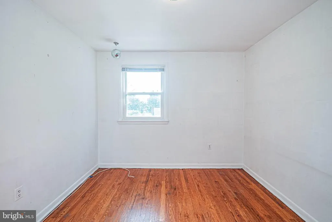
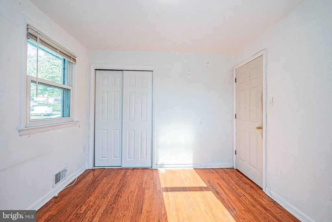
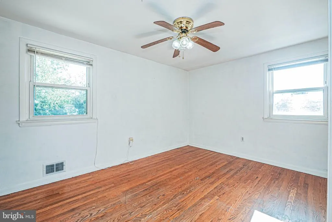
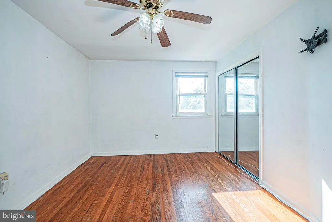
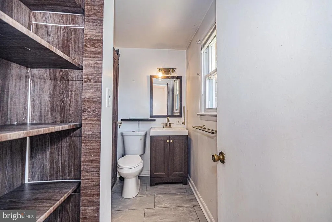
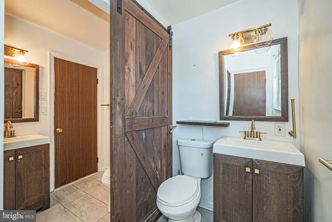
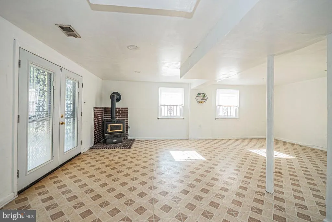
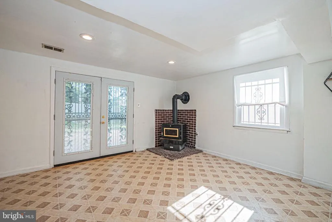
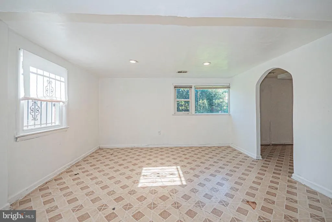
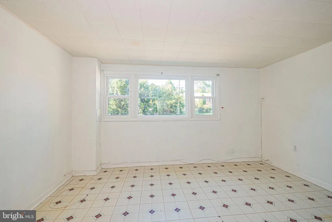
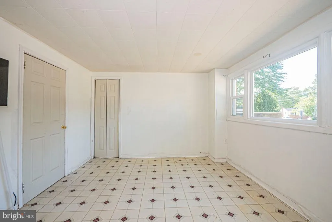
SPACE THAT WORKS FOR THE WAY YOU LIVE. Some homes are designed around a single way of living. This one gives you options. Set in a quiet, established neighborhood, this well-designed home offers comfortable everyday living on the main level with even more flexibility downstairs. Warm hardwood floors, three bedrooms, 1.5 baths, and a welcoming fireplace create a practical layout that feels easy to live in from the moment you walk through the door. Then the lower level changes the possibilities. A private fourth bedroom, full bath, separate laundry area, and two distinct living spaces provide room to spread out, gather, relax, or create separation when you need it. A wood stove adds warmth and character, while the bonus room gives you another space to make your ownwhether that means a home office, library, creative space, gym, or private retreat. Outside, the generous backyard gives you space to entertain, unwind, garden, or simply enjoy being outdoors. The carport adds convenient covered parking for everyday living. What makes this home special is its flexibility. Need space for multigenerational living? A dedicated work-from-home area? A private space for guests? Room to grow into? This home gives you the flexibility to make the space work for your life todayand adapt as life changes. Come see how much more this home can offer.
| Price History | |
|---|---|
| 9/15/2026 | Listed $429,000 |
General Features
| Living Area | 2200 |
|---|---|
| Sewer | Public Sewer |
| Heating | Forced Air,Wood Burn Stove |
| Cooling | Central A/C |
| Possession | Immediate |
| Roof | Asphalt |
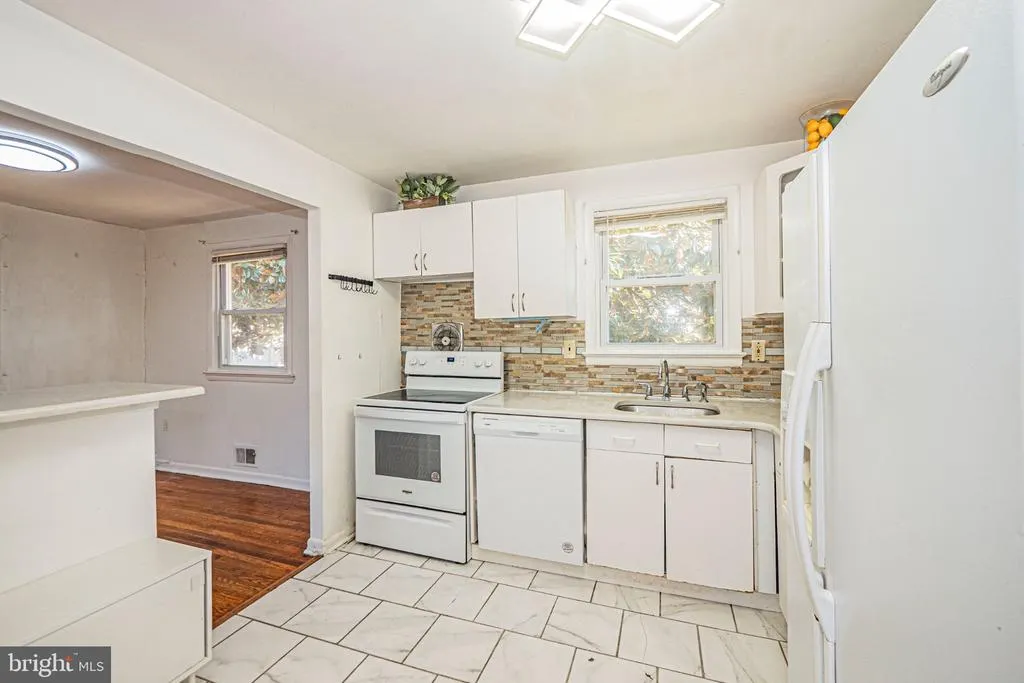
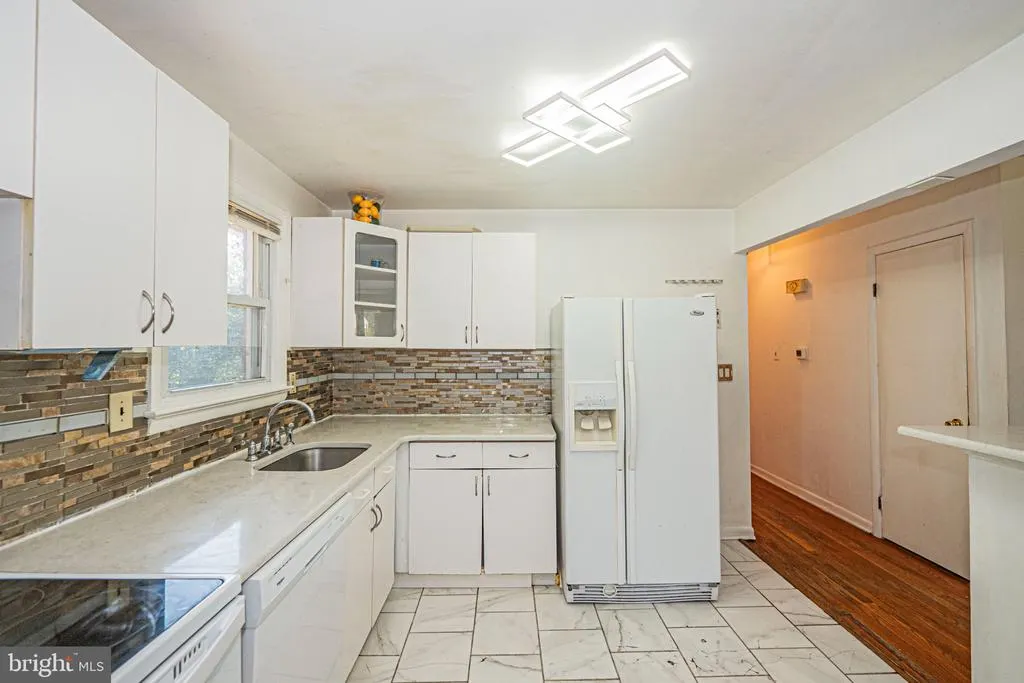
| Appliances | Washer/Dryer Hookups Only,Dishwasher,Disposal,Exhaust Fan,Oven/Range - Electric,Refrigerator,Stove |
| Zoning | RSF95 |
| Architectural Style | Split Foyer |
| Construction Materials | Combination,Brick |
| School District | PRINCE GEORGE'S COUNTY PUBLIC SCHOOLS |
| Year Built | 1964 |
| View | Garden/Lawn,Street |
| Levels | 2 |
| Tax Year | 2025 |
| Ownership | Fee Simple |
| Cool Fuel | Electric |
| Section | 02 |
| Accessibility | None |
| County | PRINCE GEORGES |
| New Construction | No |
| Property Type | Residential |
| HOA | No |
| Subdivision Name | CRESTVIEW MANOR |
| Garage Y/N | No |
| Water Access Y/N | No |
| Other Structures | Above Grade,Below Grade |
| Full Baths | 2 |
| Status | ACTIVE |
| Directions | See GPS |
| City | CLINTON |
| Senior Community Y/N | No |
| Lot Size Units | Square Feet |
| Lot Size Square Feet | 10000.00 |
| Tax Assessed Value | 353067.0 |
| Tax Annual Amount | 5055.0 |
| Structure Type | Detached |
| Condo/Coop Association fee Y/N | No |
| Bathrooms Full Main Level | 1 |
| Bathrooms Count Main Level | 2.00 |
| Price Per Sq Ft Total AG | 390.0 |
| Historic Y/N | No |
| Vacation Rental Y/N | No |
| Total SQFT | 2200 |
| Standard Status | Active |
| Year Built Source | Estimated |
| Legal Subdivision | CRESTVIEW MANOR |
| Tax Lot | 12 |
Interior Features
| Interior Amenities | Kitchen - Table Space,Combination Kitchen/Dining,Kitchen - Eat-In,Window Treatments,Primary Bath(s),Wood Floors,Stove - Wood,Floor Plan - Open |
|---|---|
| Heating Fuel | Natural Gas |
| Basement | Outside Entrance,Rear Entrance,Sump Pump,Fully Finished,Walkout Level |
| Total Fireplaces | 2 |
| Fireplace Features | Equipment,Screen |
| Hot Water | Natural Gas |
| Basement (Y/N) | Yes |
| Heating Y/N | Yes |
| Fireplace Y/N | Yes |
| Above Grade Finished Area | 1100 |
| Half Baths | 1 |
| Central Air Y/N | Yes |
| Total Bedrooms | 4 |
| Below Grade Finished Area | 1100 |
| Main Level Bedrooms | 3 |
| Below Grade Finished Area Unit Type | Square Feet |
| LivingAreaSource | Estimated |
| Below Grade Unfin Area Units | Square Feet |
| Below Grade Finished Area Source | Estimated |
| Bedrooms Count All Lower Levels | 1 |
| Bedrooms Count Lower Level 1 | 1 |
| Bathrooms Half Main Level | 1 |
| Bathrooms Full Lower Level 1 | 1 |
| Bathrooms Full All Lower Levels | 1 |
| Bathrooms Count Lower Level 1 | 1.00 |
| Bathrooms Count All Lower Levels | 1 |
| Above Grade Finished Area Unit Type | Square Feet |
| Total Baths | 3 |
Exterior Features
| Exterior Amenities | Bump-outs |
|---|---|
| Pool | No Pool |
| Fencing | Fully |
| Parking Features | Concrete Driveway |
| Lot Features | Landscaping |
| Water Source | Public |
| Total Parking Spaces | 1 |
| Type of Parking | Off Street,On Street,Driveway,Attached Carport |
| Land Use Code | R |
| Foundation Details | Other |
| Water View Y/N | No |
| Lot Size Acres | 0.23 |
| Lot Size Source | Estimated |
| Waterfront Y/N | No |
| Road Responsibility | City/County,Public |
| Land Assessed Value | 126200.00 |
| Navigable Water Y/N | No |
| Water Oriented Y/N | No |
| # of Attached Carport Spaces | 1 |
Amenities
- Foreclosure
- Views
- Short Sale
- New Construction
- Adult 55+
- Lease To Own
- No HOA Fees
- Furnished
- Primary On Main
- Air Conditioning
- Seller Finance
- Green
- Fixer Upper
- Horse
- Golf
- Fireplace
- Deck
- Garage
- Basement
- Pool
Property vs Single Family Average in 20735
Price
Taxes
Year Built
Visits
 © BRIGHT, All Rights Reserved
