
Water Views - Golf Course - Primary on Main










Address
12121 Pimlico Lane, Berlin, MD
Price
$ 1,050,000
Property Attributes
- MLS#MDWO2041142
- TypeSingle Family
- Listing Status ACTIVE
- CountyWORCESTER
- CityBerlin
- AreaWest Ocean City
- NeighborhoodGlen Riddle
- Zip21811
- StyleCoastal,Contemporary
- Year Built2018
- Taxes$ 6582
- Price$ 1,050,000
- Bedrooms4
- Full Bathrooms3
- Half Bathrooms1
- Sqr Footage3342
- Lot Size0.24 Acres
Data Source:
Bright MLS
Property Description
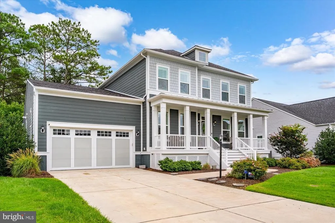
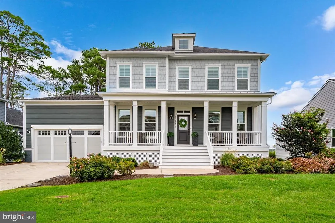
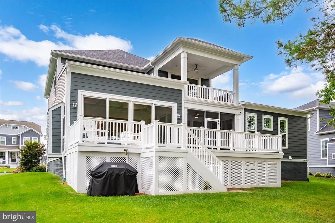
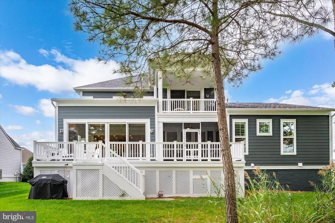
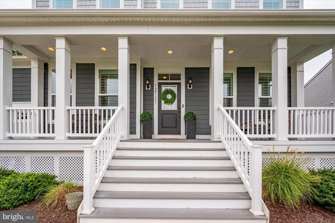
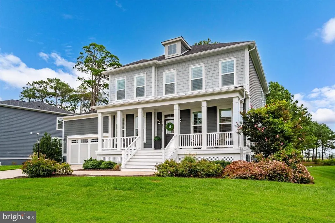
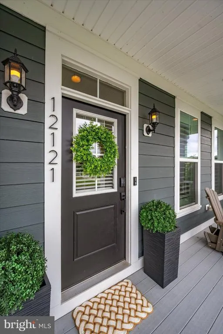
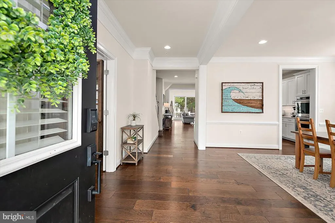
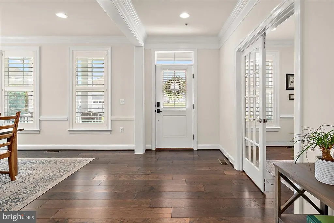
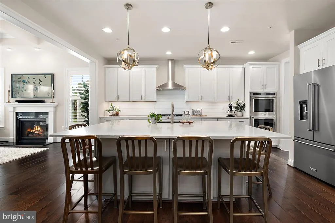
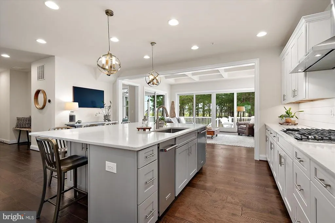
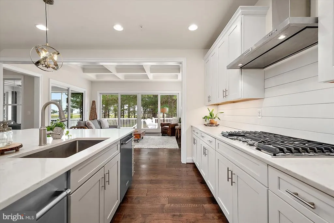
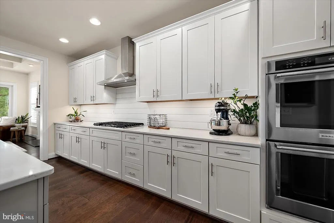
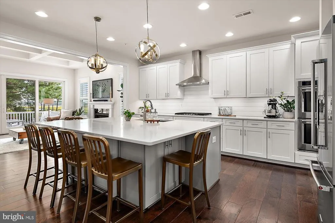
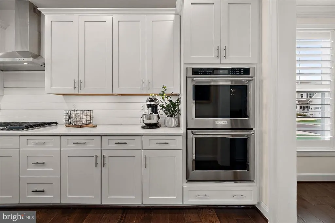
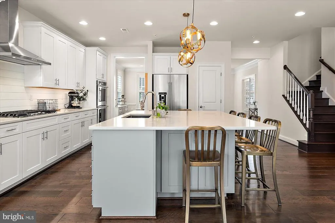
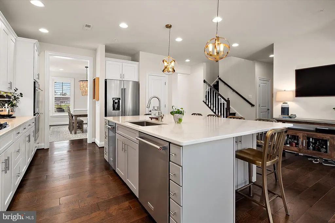
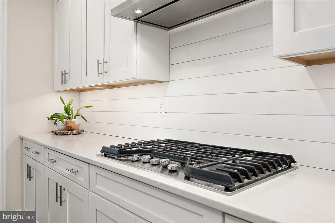
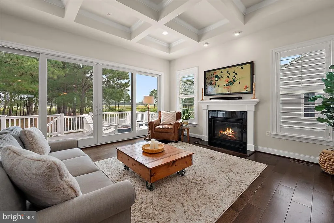
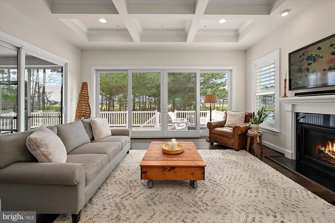
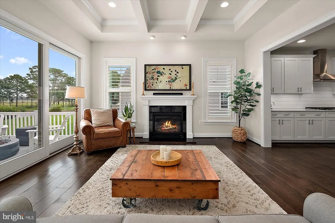
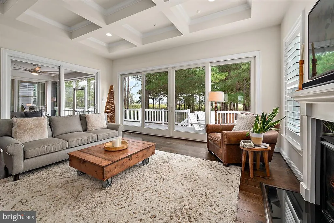
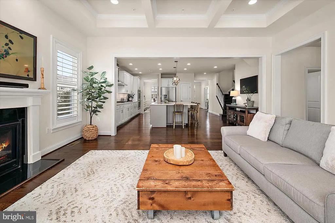
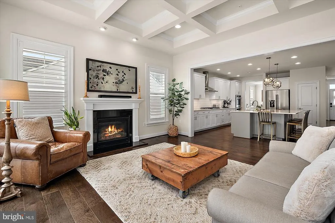
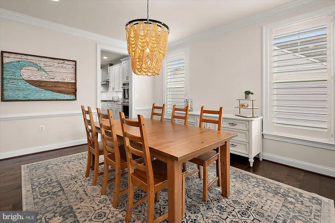
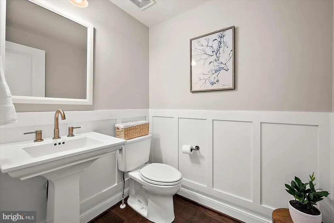
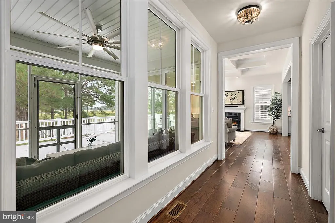
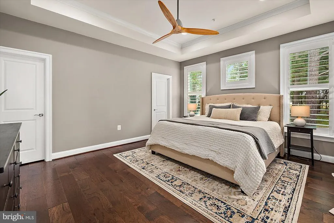
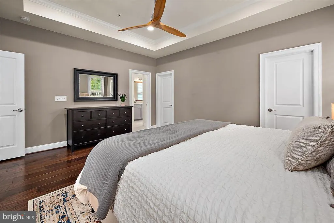
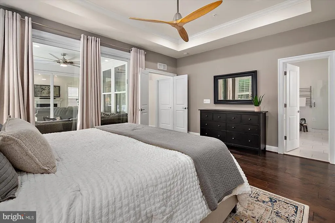
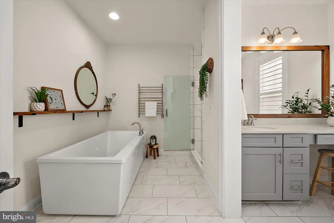
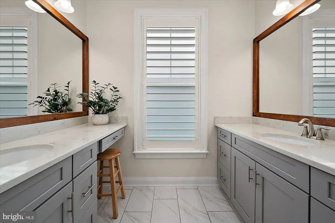
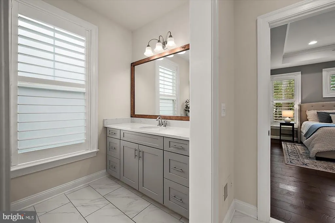
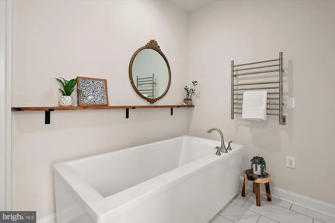
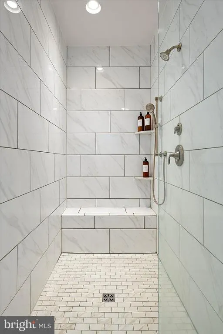
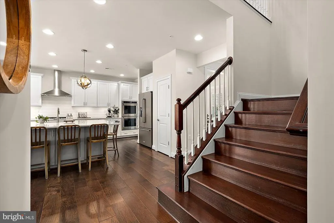
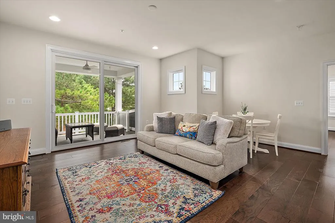
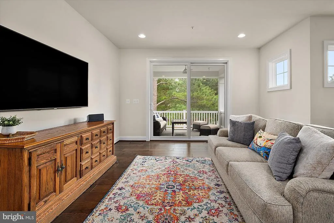
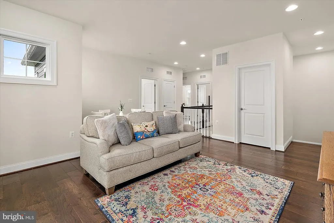
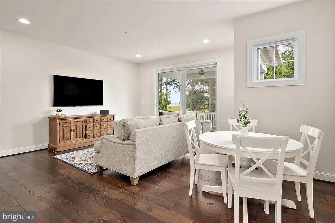
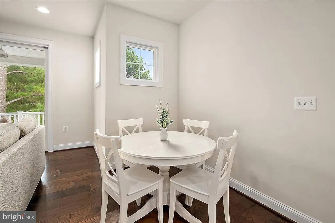
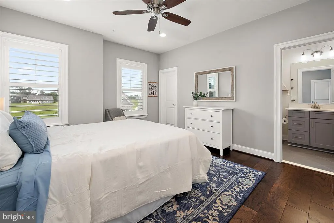
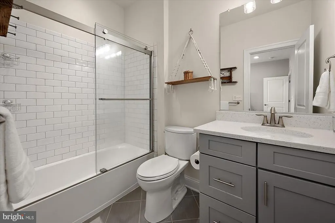
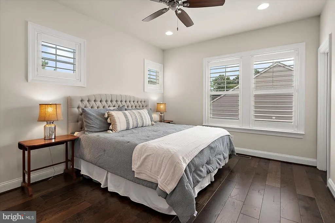
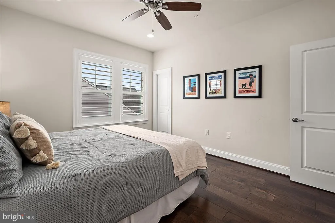
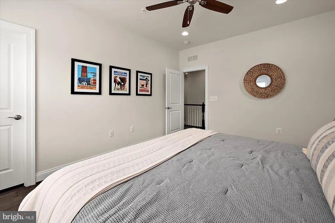
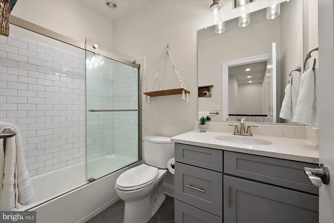
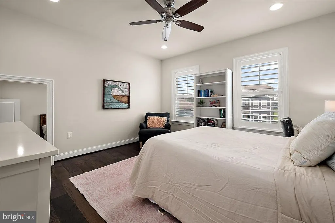
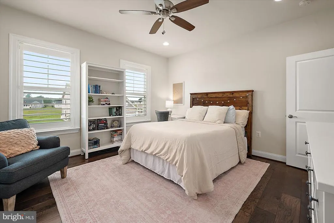
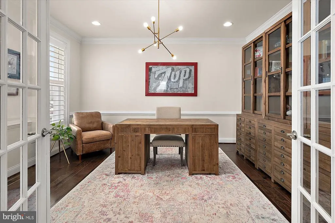
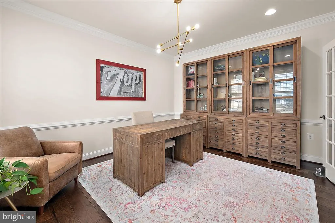
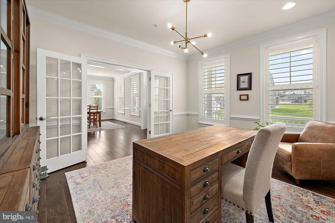
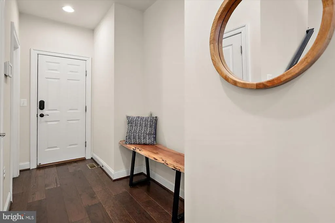
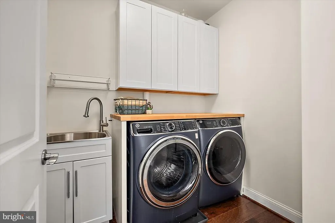
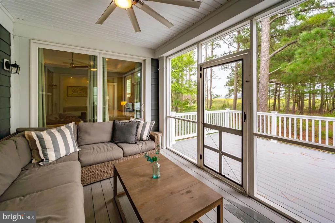
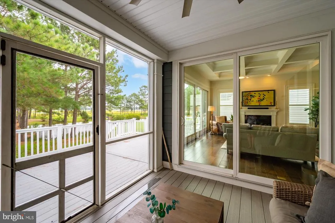
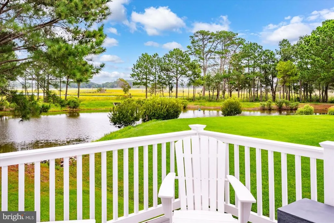
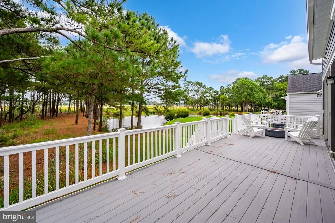
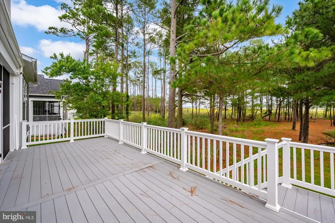
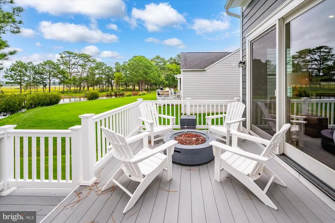
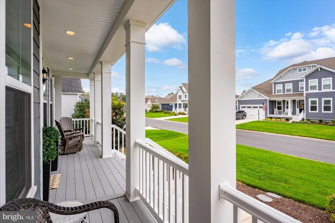
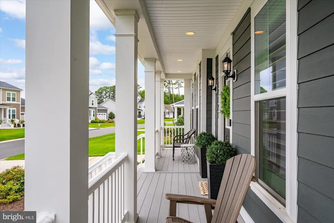
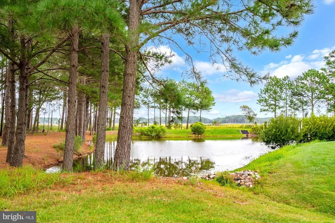
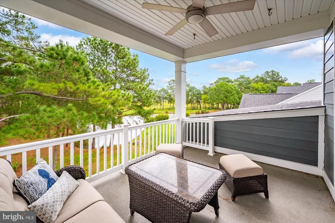
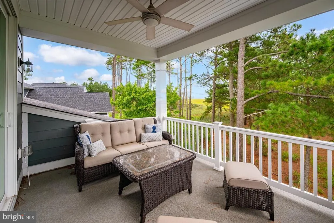
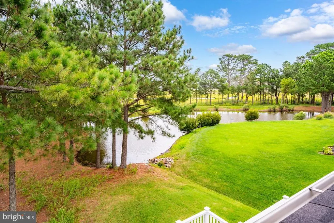
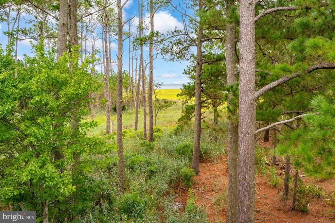
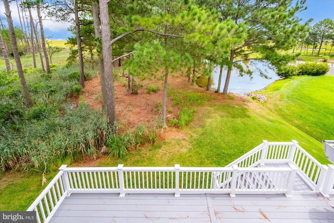
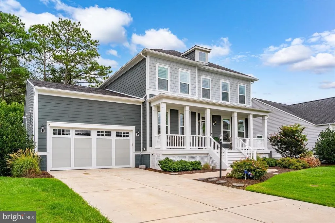
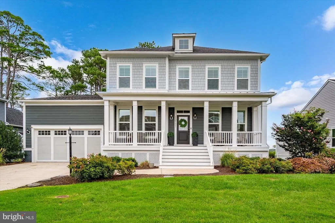
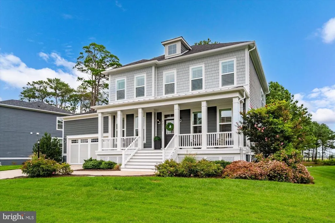
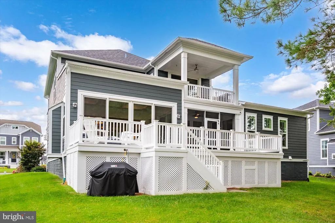
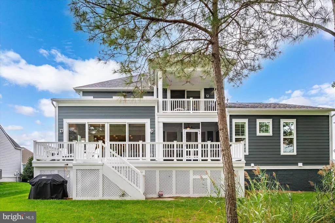
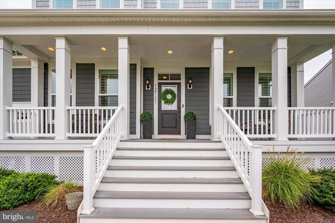
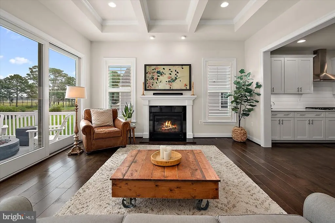
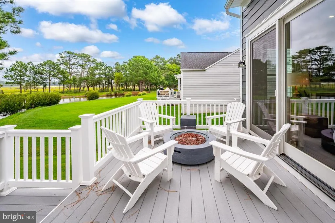
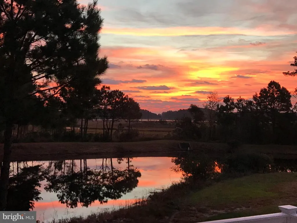
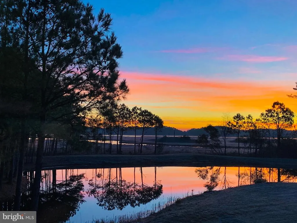
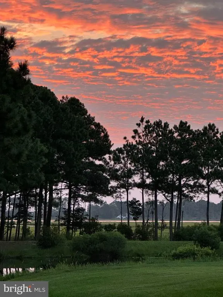
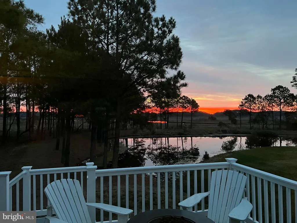
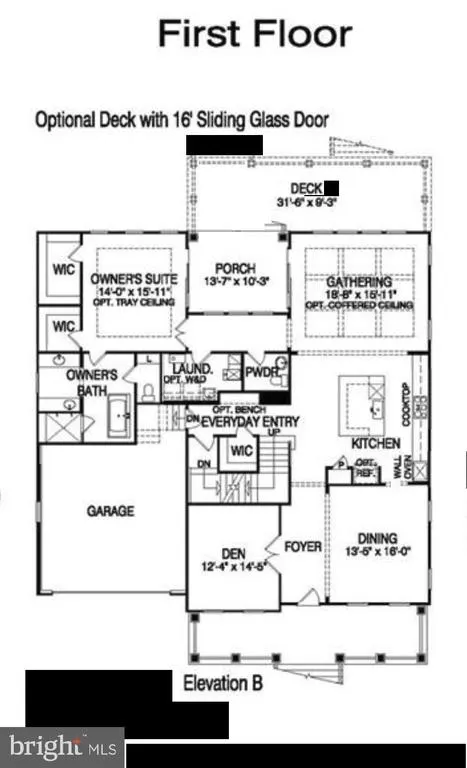
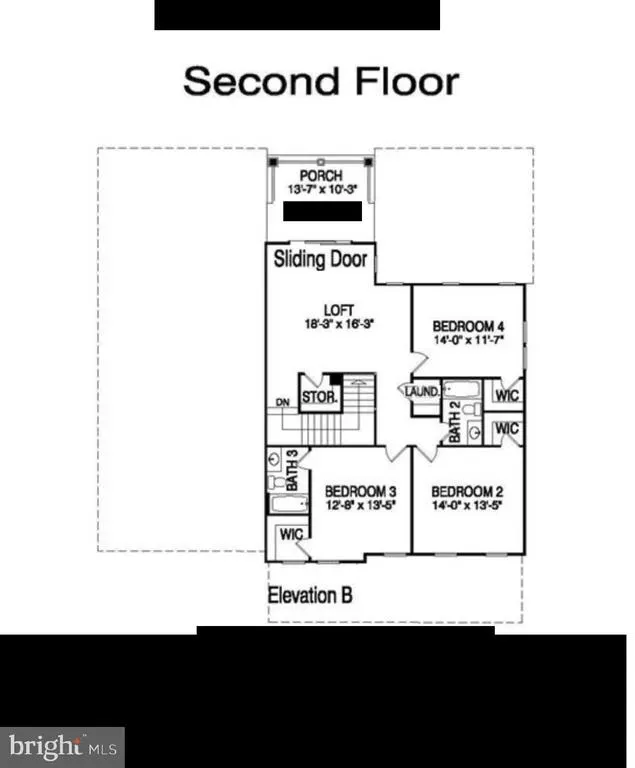
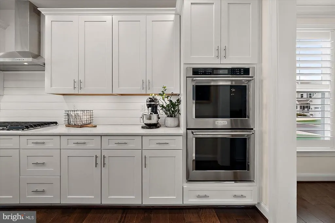
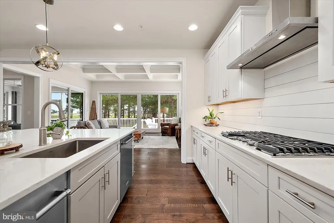
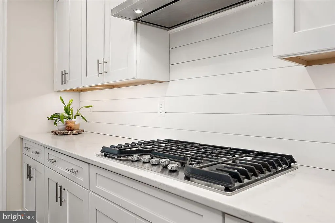
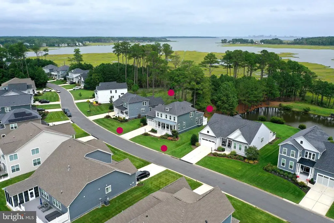
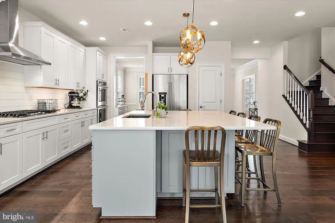
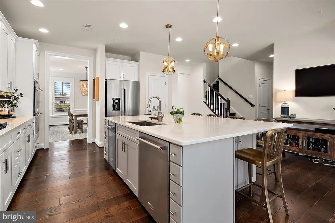
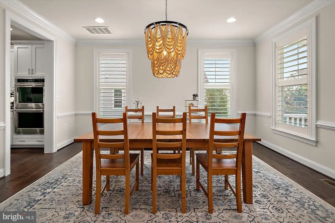
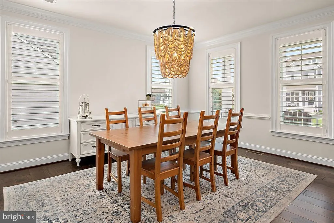
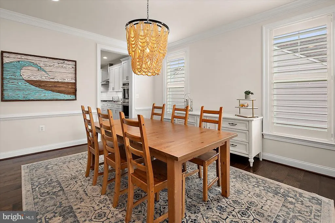
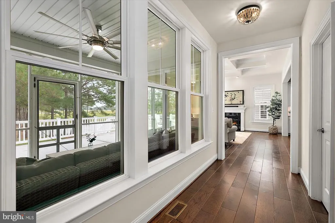
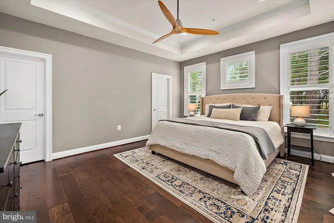
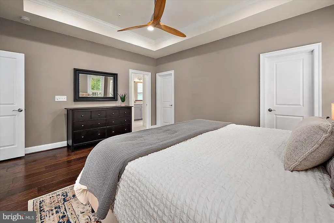
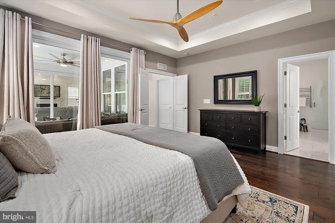
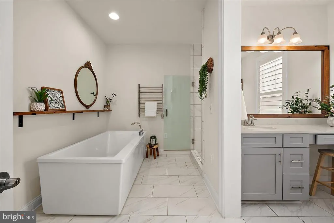
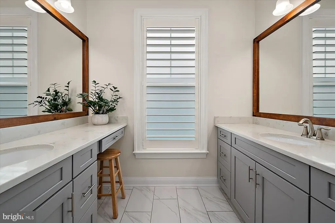
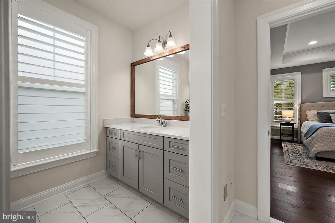
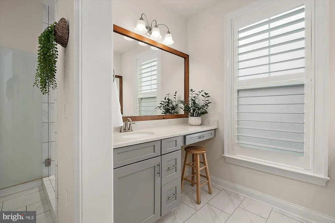
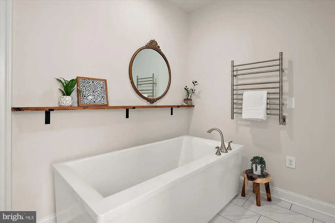
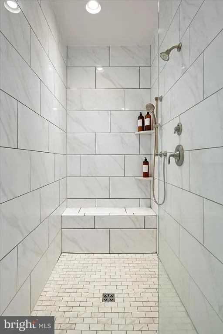
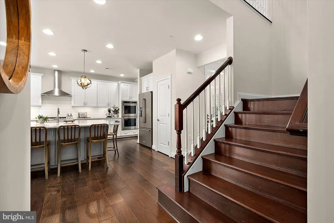
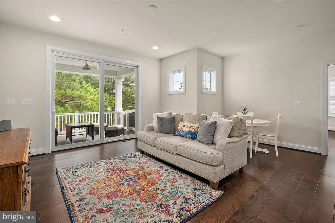
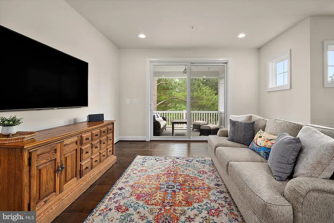
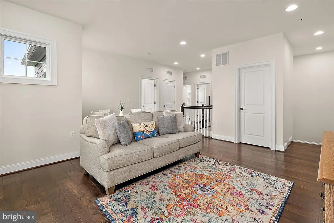
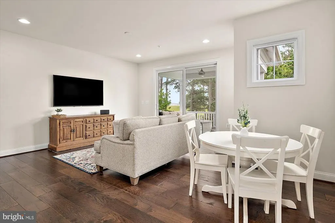
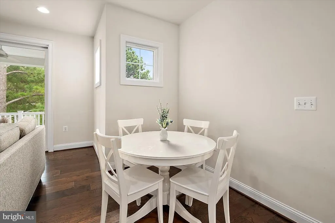
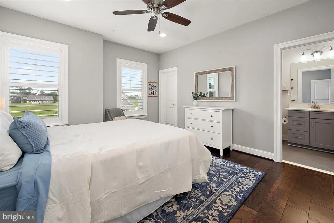
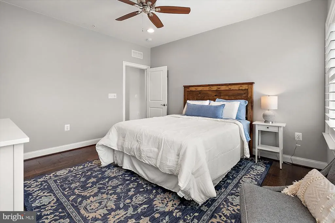
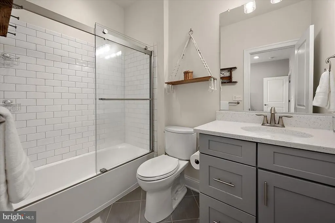
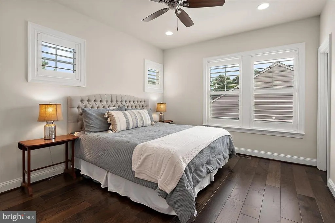
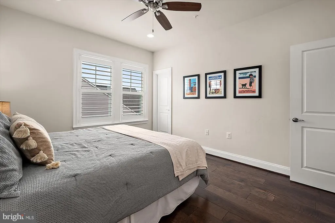
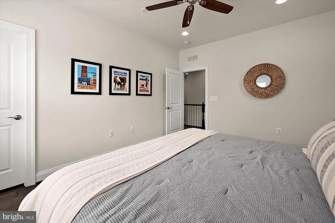
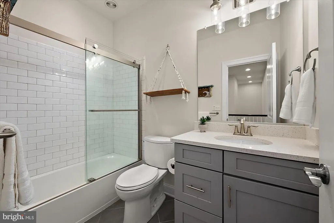
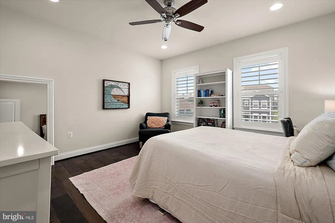
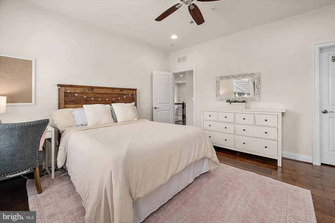
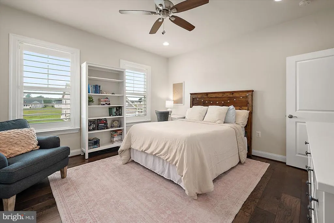
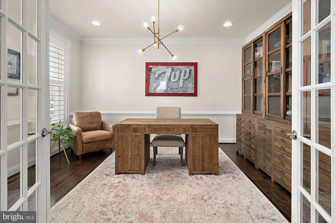
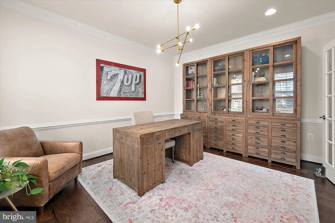
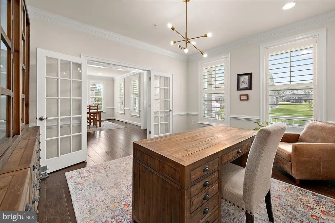
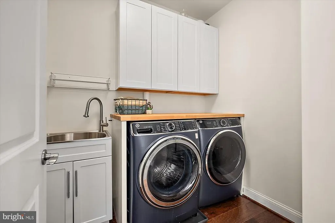
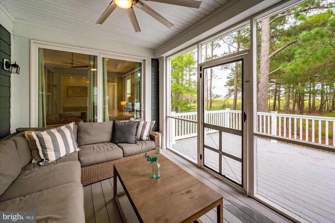
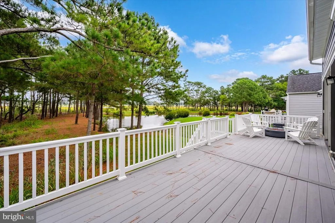
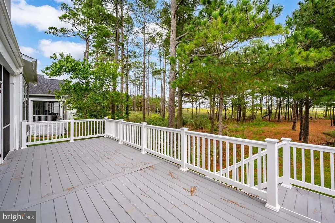
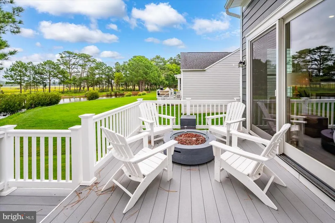
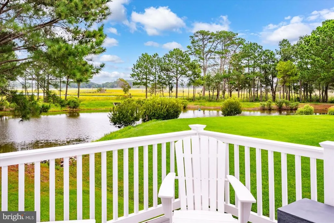
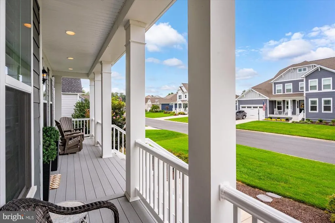
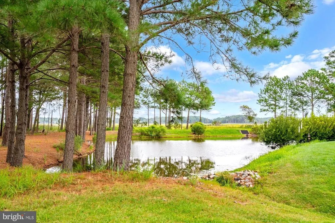
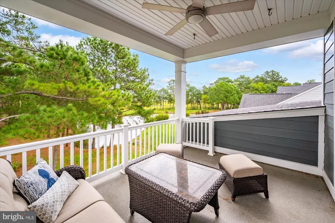
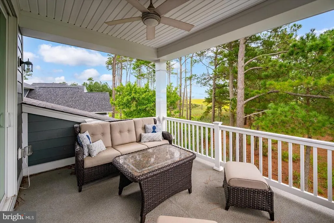
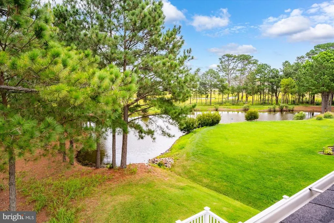
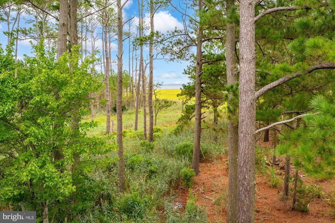
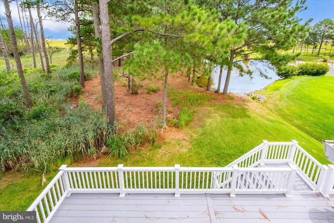
Welcome to Glen Riddle, one of the area's most prestigious waterfront communities! Rare waterfront property for sale!! Boat slip! Spectacular views. Resort-style amenities. Don't miss the opportunity to make this exceptional Glen Riddle property your new coastal retreat! This exceptional 4-bedroom, 3.5-bath waterfront home offers upgraded trim work, plantation shutters, beautiful water views, two primary suites, and a rare opportunity to purchase boat slip #63 at the Glen Riddle Marina (Offered separately for $125,000), providing the ultimate coastal lifestyle. From the moment you enter, you'll be impressed by the bright, open floor plan and abundance of natural light. Beautiful hardwood floors throughout the house create a warm and polished feel. The spacious formal dining room, enhanced by crown molding and chair rail, is perfect for hosting large family gatherings and special occasions. The heart of the home is the stunning open-concept kitchen and living area. The beautifully appointed kitchen features quartz countertops, shiplap backsplash, under-cabinet lighting, a large island with seating for up to six, Double ovens, gas cooktop, and a separate ice makerperfect for entertaining, hot summer days, and life on the water! The spacious living room features hardwood flooring, sleek coffered ceiling, gas fireplace, and spectacular water views. A double sliding glass door opens to the expansive rear deck, constructed with Trex decking and vinyl railings for low-maintenance outdoor living. Enjoy beautiful views of the river while relaxing, entertaining, or watching the boats go by. Conveniently located on the main level, the primary suite features his-and-her walk-in closets and a private sliding door leading to the screened deck. The luxurious upgraded primary bathroom offers a soaking tub, dual vanities, tile flooring, and a towel warming rack to keep your towels warm on those cold mornings. Upstairs, a spacious loft provides an ideal place for the kids to hang out, a second family room, or additional entertaining space. A sliding door leads to an elevated deck offering panoramic views for miles. The upper level includes three additional bedrooms, including a second primary suite with a private full bathroom. The second floor has hardwood flooring, while the bathrooms feature has anti slip tile flooring. There is a second washer and dryer on the second floor. Additional features include a two-car garage and the incredible benefit of living in the sought-after Glen Riddle community. Residents enjoy access to premium amenities, including private golf courses, a marina, clubhouse, fitness center, and swimming pool. For additional 125k you can purchase the boat slip #63
| Elementary School | Middle School | High School |
|---|---|---|
| Ocean City Elementary School | Stephen Decatur Middle School | Stephen Decatur High School |
| Price History | |
|---|---|
| 9/4/2026 | Listed $1,050,000 |
General Features
| Living Area | 3342 |
|---|---|
| Sewer | Public Sewer |
| Heating | Forced Air,Heat Pump(s) |
| Cooling | Ceiling Fan(s),Central A/C |
| Utilities | Natural Gas Available |
| Possession | Settlement |
| Roof | Architectural Shingle |
| Appliances | Dishwasher,Disposal,Dryer - Front Loading,Icemaker,Instant Hot Water,Oven - Double,Oven/Range - Gas,Range Hood,Refrigerator,Stainless Steel Appliances,Washer - Front Loading,Water Heater - Tankless |
| Zoning | R-1A |
| HOA Fee | 304.00 |
| Garage Spaces | 2.00 |
| Association Fee Includes | Health Club,Lawn Maintenance,Pool(s),Sauna |
| Patio/Porch Features | Deck(s),Screened |
| Architectural Style | Coastal,Contemporary |
| Security Features | Security Gate,Smoke Detector,Sprinkler System - Indoor |
| Construction Materials | Stick Built,HardiPlank Type |
| School District | WORCESTER COUNTY PUBLIC SCHOOLS |
| Exclusions | See List |
| Year Built | 2018 |
| Electric | Other |
| View | Bay |
| Levels | 2 |
| Tax Year | 2026 |
| Ownership | Fee Simple |
| Cool Fuel | Natural Gas |
| Building Name | GLENRIDDLE HOMEOWNERS ASSOCIAT |
| Accessibility | None |
| Assoc Fee Paid Per | Monthly |
| County | WORCESTER |
| New Construction | No |
| Property Type | Residential |
| Association Amenities | Boat Ramp,Club House,Community Center,Fitness Center,Game Room,Gated Community,Golf Course,Golf Course Membership Available,Marina/Marina Club,Party Room,Pier/Dock,Pool - Outdoor,Recreational Center, |
| HOA | Yes |
| Subdivision Name | GLEN RIDDLE |
| Garage Y/N | Yes |
| Water Access Y/N | No |
| Other Structures | Above Grade,Below Grade |
| Full Baths | 3 |
| Status | ACTIVE |
| Directions | From Route 50 enter east entrance to Glen Riddle. Keep heading straight till you make a right on Pimlico the house will be up on your right. |
| City | BERLIN |
| Disclosures | Prop Disclaimer,Subject to Condo/HOA Docs |
| Association Name | FIRST SERVICE RESIDENTIAL |
| Senior Community Y/N | No |
| MLS Area | West Ocean City (85) |
| Lot Size Units | Square Feet |
| Lot Size Square Feet | 10554.00 |
| Tax Assessed Value | 710000.0 |
| Tax Annual Amount | 6582.0 |
| Home Warranty Y/N | No |
| Property Condition | Excellent |
| Structure Type | Detached |
| Condo/Coop Association fee Y/N | No |
| Bathrooms Full Main Level | 1 |
| Bathrooms Count Main Level | 2.00 |
| Price Per Sq Ft Total AG | 314.18 |
| Acceptable Financing | Cash,Conventional |
| Additional Parcels Y/N | No |
| Community Pool Features | In Ground,Fenced |
| Lease Considered Y/N | No |
| Vacation Rental Y/N | No |
| Total SQFT | 3342 |
| Standard Status | Active |
| Year Built Source | Assessor |
| Legal Subdivision | RIDDLE FARM |
| Tax Lot | 469 |
Interior Features
| Interior Amenities | Ceiling Fan(s),Chair Railings,Combination Kitchen/Living,Crown Moldings,Dining Area,Family Room Off Kitchen,Floor Plan - Open,Kitchen - Gourmet,Kitchen - Island,Primary Bath(s),Recessed Lighting,Walk |
|---|---|
| Heating Fuel | Electric,Natural Gas |
| Flooring | Ceramic Tile,Hardwood |
| Total Fireplaces | 1 |
| Fireplace Features | Gas/Propane |
| Hot Water | Instant Hot Water,Tankless |
| Basement (Y/N) | No |
| Heating Y/N | Yes |
| Fireplace Y/N | Yes |
| Above Grade Finished Area | 3342 |
| Half Baths | 1 |
| Central Air Y/N | Yes |
| Total Bedrooms | 4 |
| Main Level Bedrooms | 1 |
| Below Grade Finished Area Unit Type | Square Feet |
| LivingAreaSource | Assessor |
| Laundry Type | Main Floor,Upper Floor |
| Below Grade Finished Area Source | Assessor |
| Bedrooms Count All Upper Levels | 3 |
| Bedrooms Count Upper Level 1 | 3 |
| Bathrooms Half Main Level | 1 |
| Bathrooms Full Upper Level 1 | 2 |
| Bathrooms Full All Upper Levels | 2 |
| Bathrooms Count Upper Level 1 | 2.00 |
| Bathrooms Count All Upper Levels | 2 |
| Above Grade Finished Area Source | Assessor |
| Above Grade Finished Area Unit Type | Square Feet |
| Total Baths | 4 |
Exterior Features
| Exterior Amenities | Lawn Sprinkler |
|---|---|
| Pool | Yes - Community |
| Parking Features | Paved Driveway |
| Water Source | Public |
| Inclusions | See List |
| Total Parking Spaces | 4 |
| Garage Features | Additional Storage Area,Garage - Front Entry,Inside Access,Other |
| Type of Parking | Attached Garage,Driveway |
| Foundation Details | Block |
| Water View Y/N | Yes |
| Lot Size Acres | 0.24 |
| Lot Size Source | Assessor |
| Waterfront Y/N | No |
| Road Responsibility | HOA |
| Horse Y/N | No |
| Land Assessed Value | 0.00 |
| Navigable Water Y/N | No |
| Water Oriented Y/N | No |
| # of Attached Garage Spaces | 2 |
Amenities
- Foreclosure
- Views
- Short Sale
- New Construction
- Adult 55+
- Lease To Own
- No HOA Fees
- Furnished
- Primary On Main
- Air Conditioning
- Seller Finance
- Green
- Fixer Upper
- Horse
- Golf
- Fireplace
- Deck
- Garage
- Basement
- Pool
Property vs Single Family Average in 21811
Price
Taxes
Year Built
Visits
 © BRIGHT, All Rights Reserved
